About This Property
Space to grow. Security to relax. Style to impress.
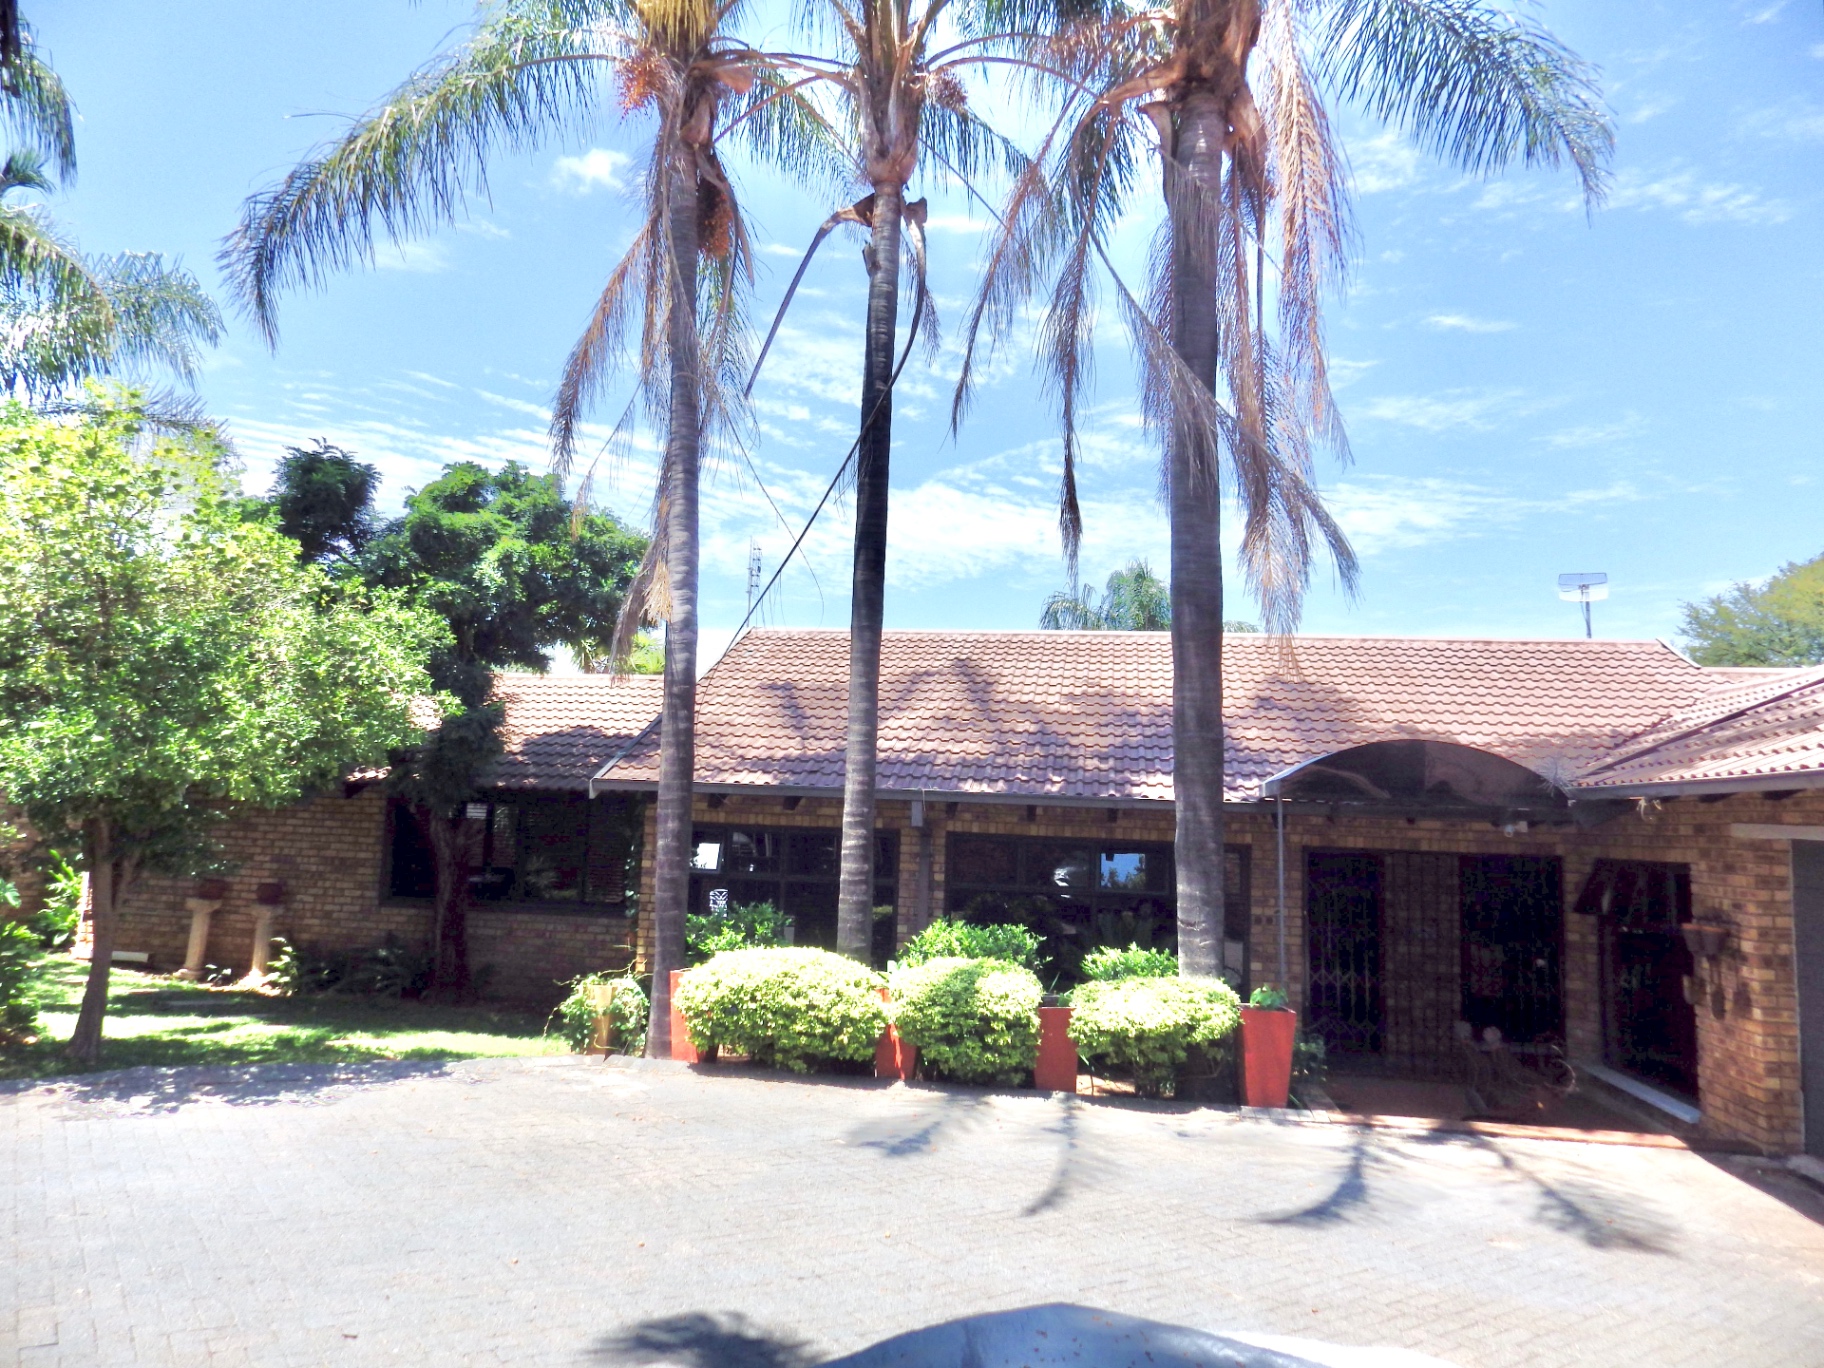
Set in a quiet, boomed street in one of Wilkoppies’ most desirable pockets, this beautifully designed home blends generous living areas with effortless entertaining — perfect for modern family life and unforgettable gatherings.
Main Home Features
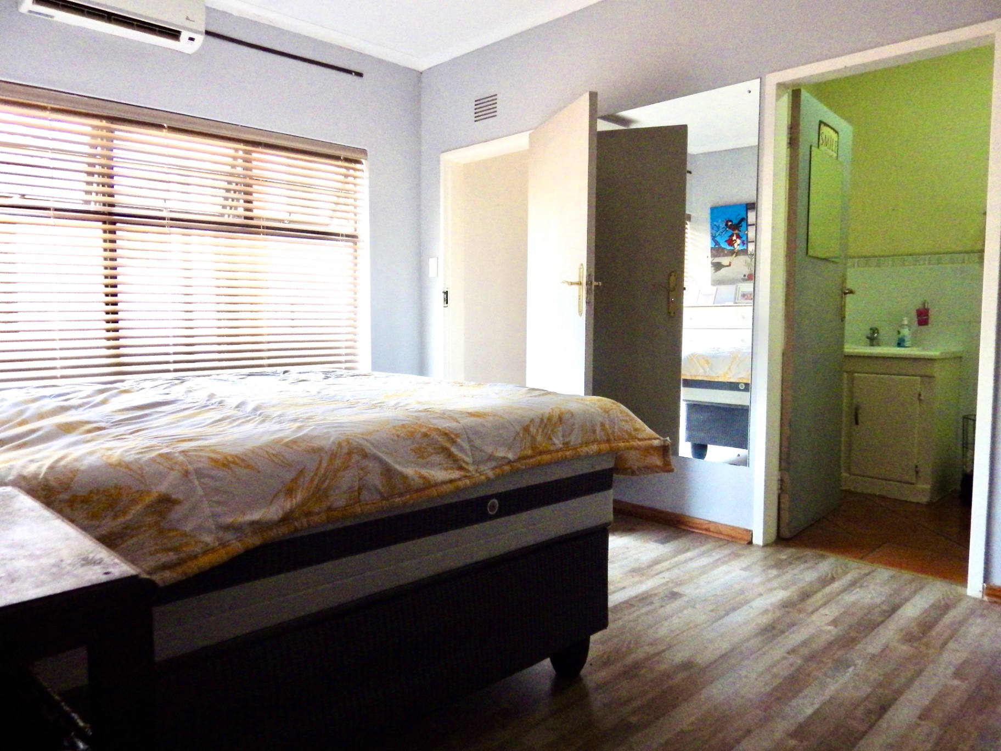
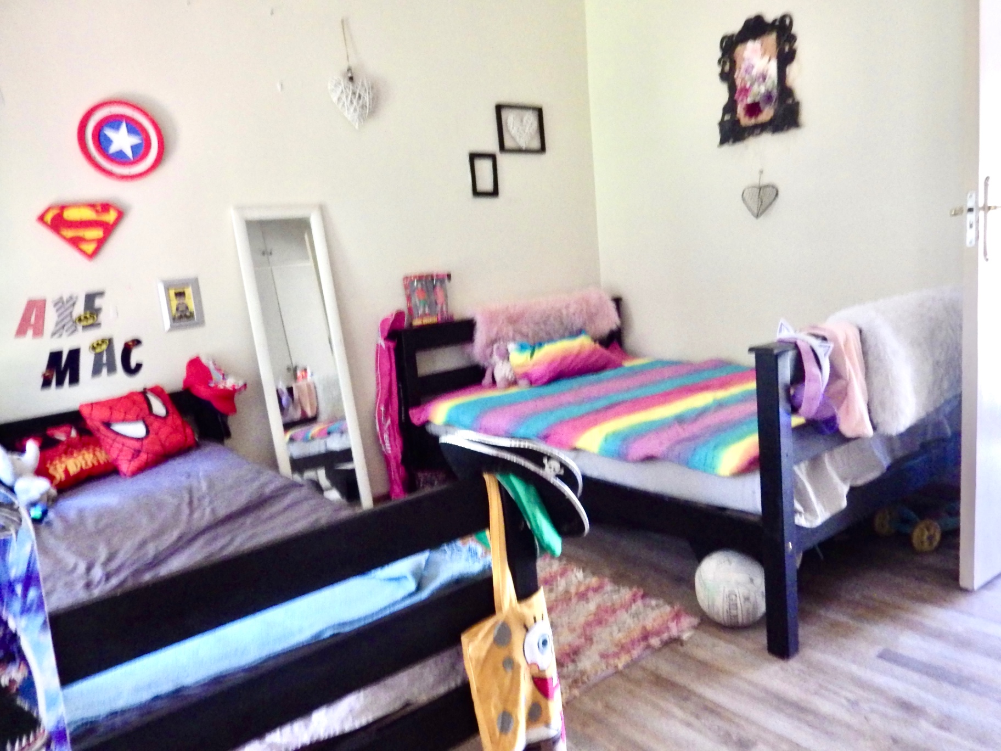
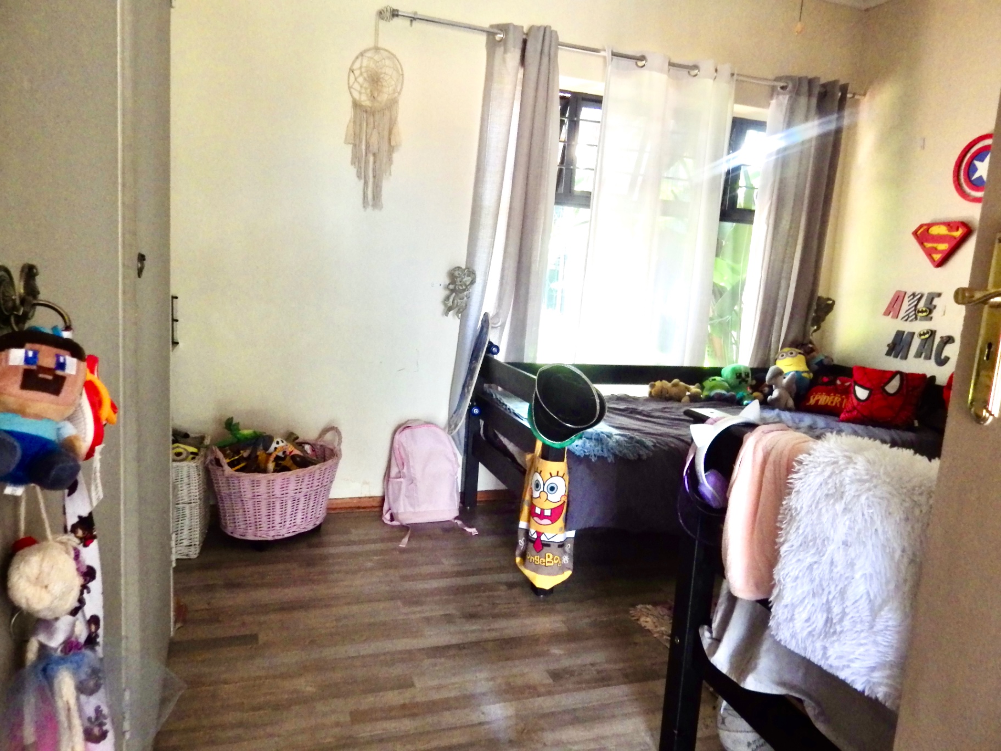
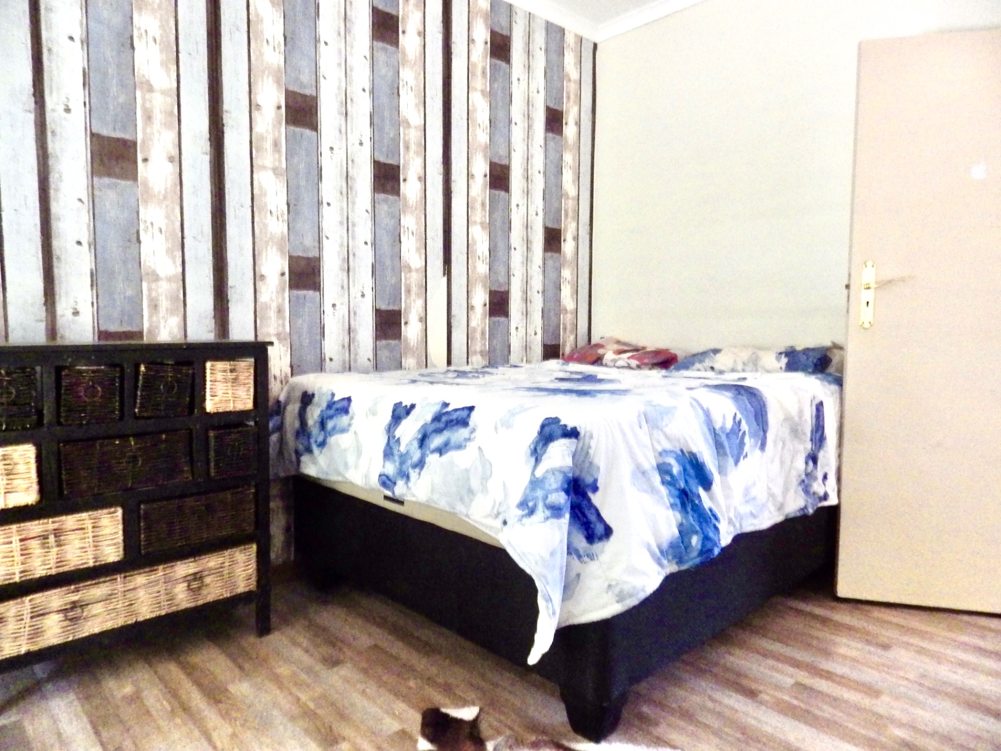
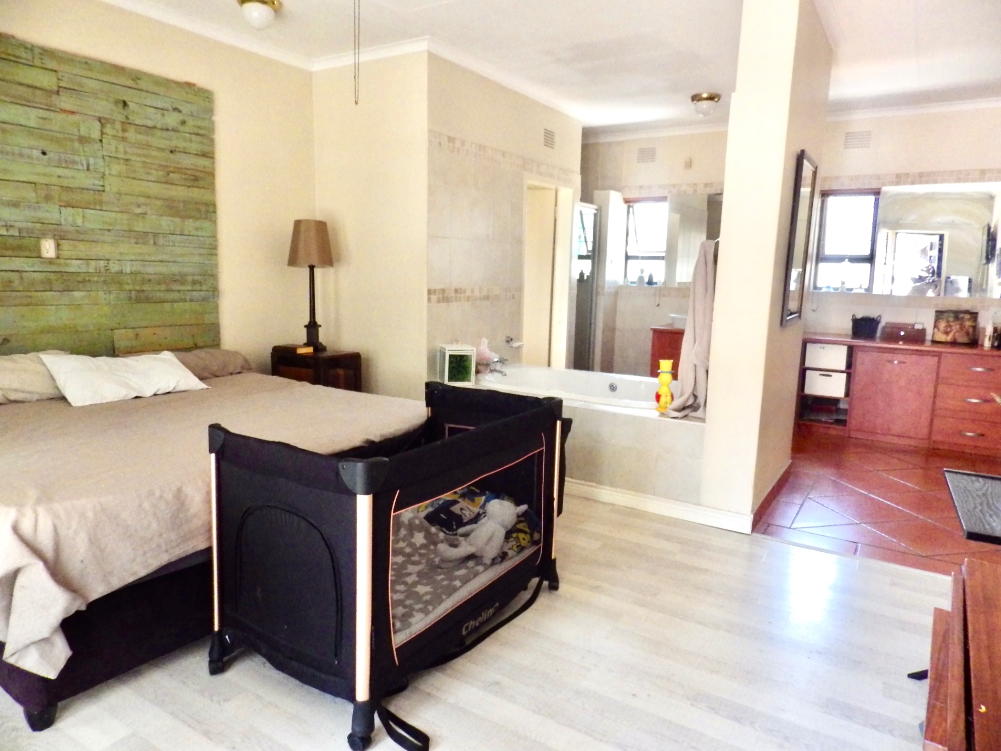
4 spacious bedrooms with built-in cupboards
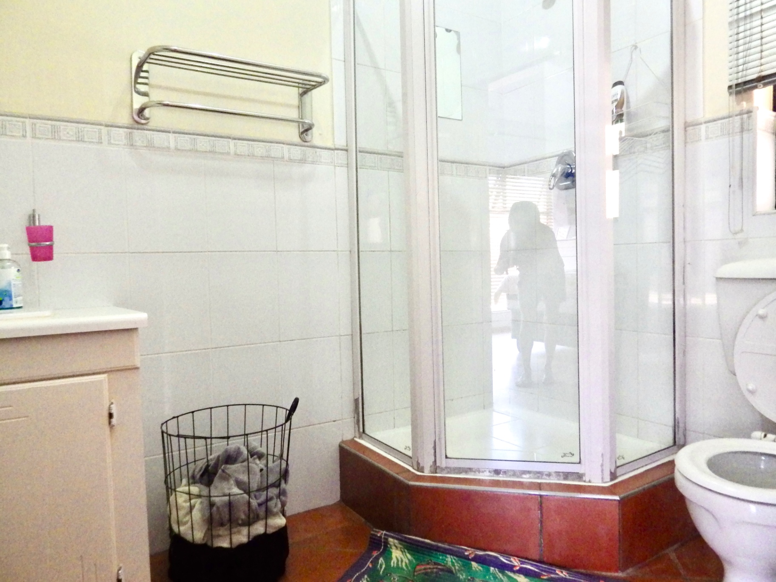
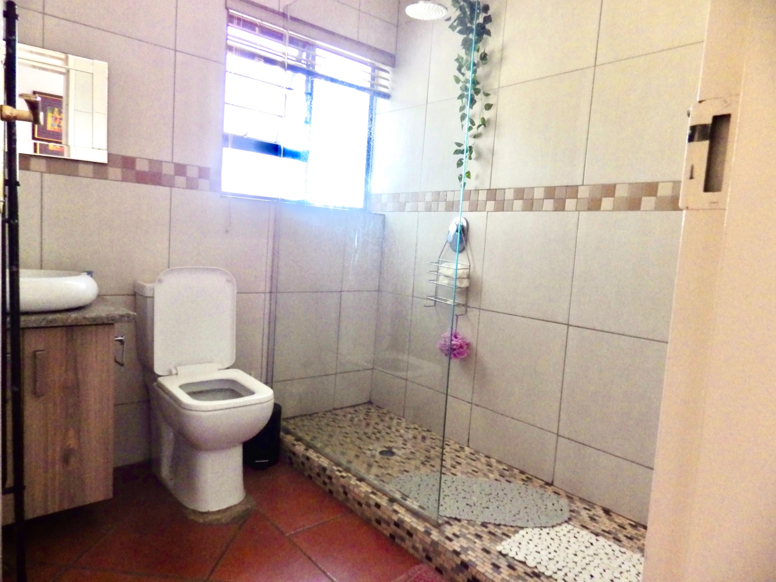
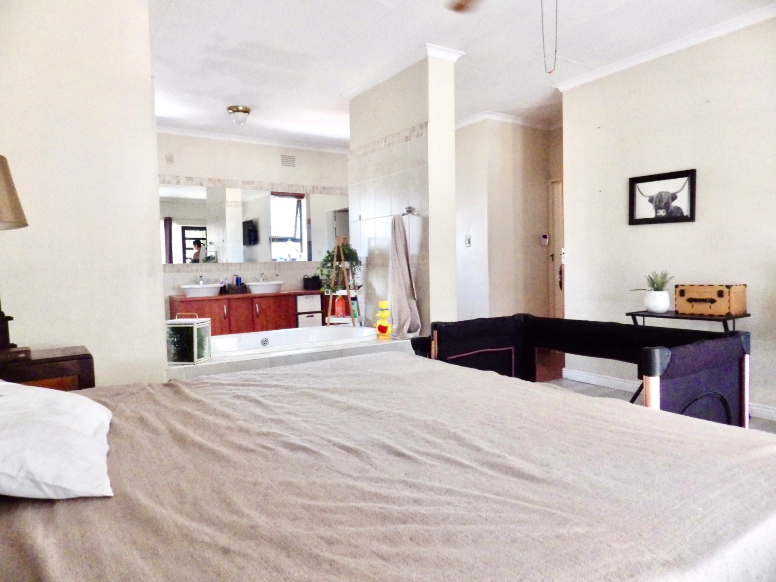
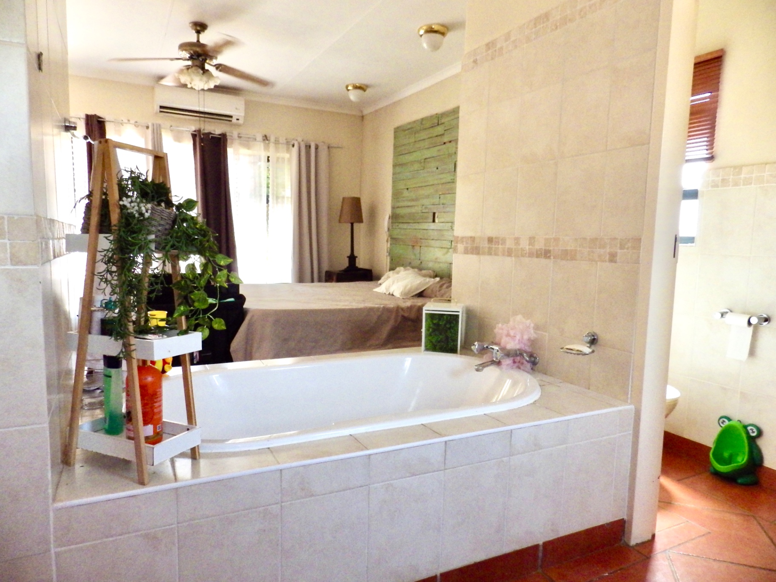
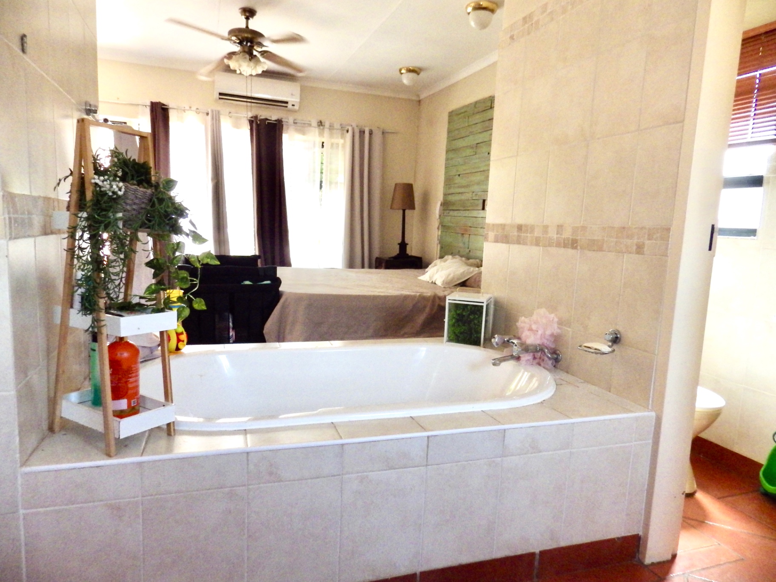
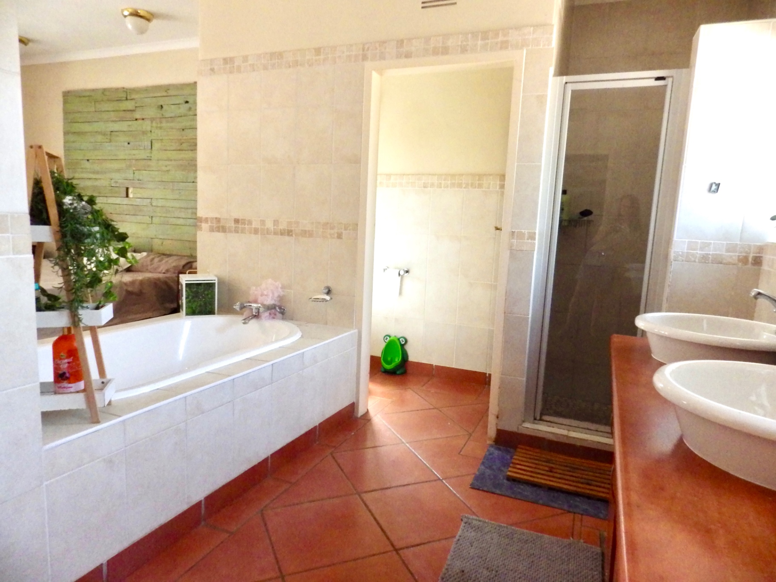
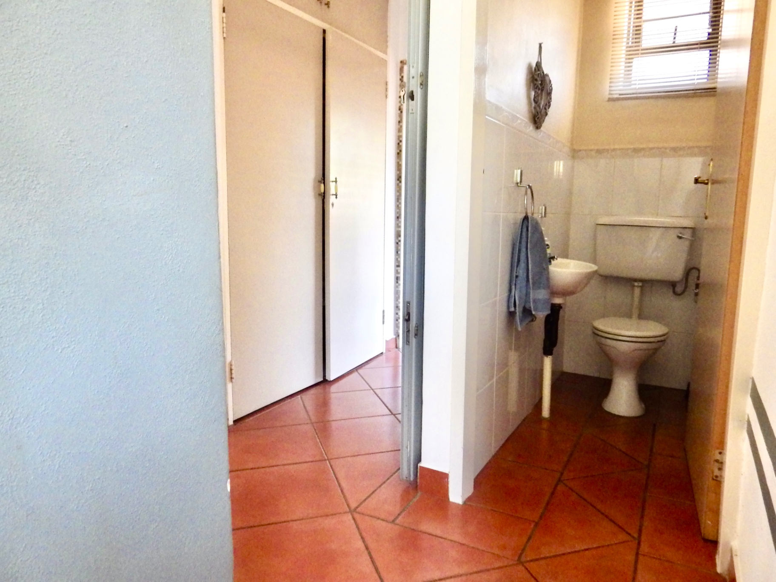
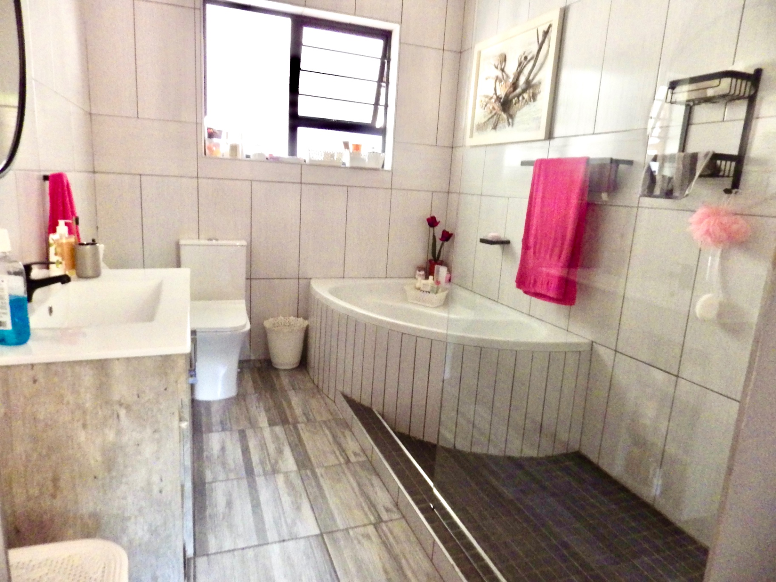
3 bathrooms (2 en-suite) + guest toilet
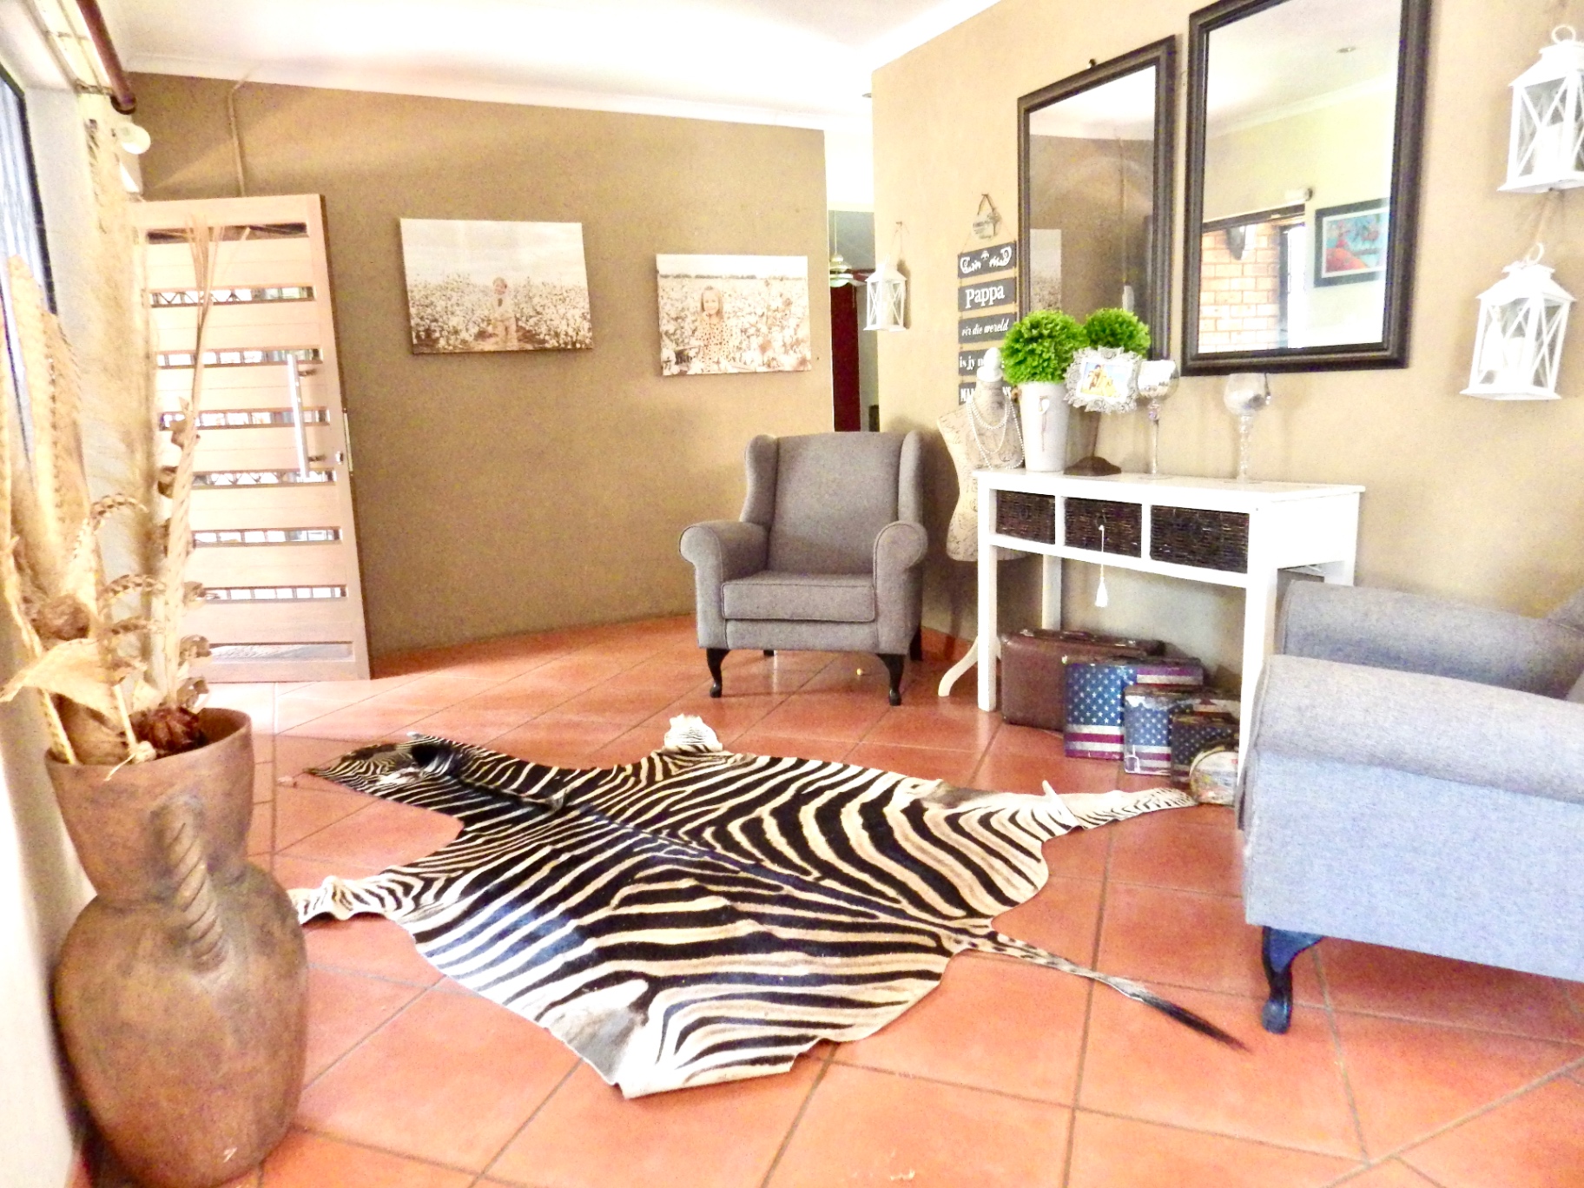
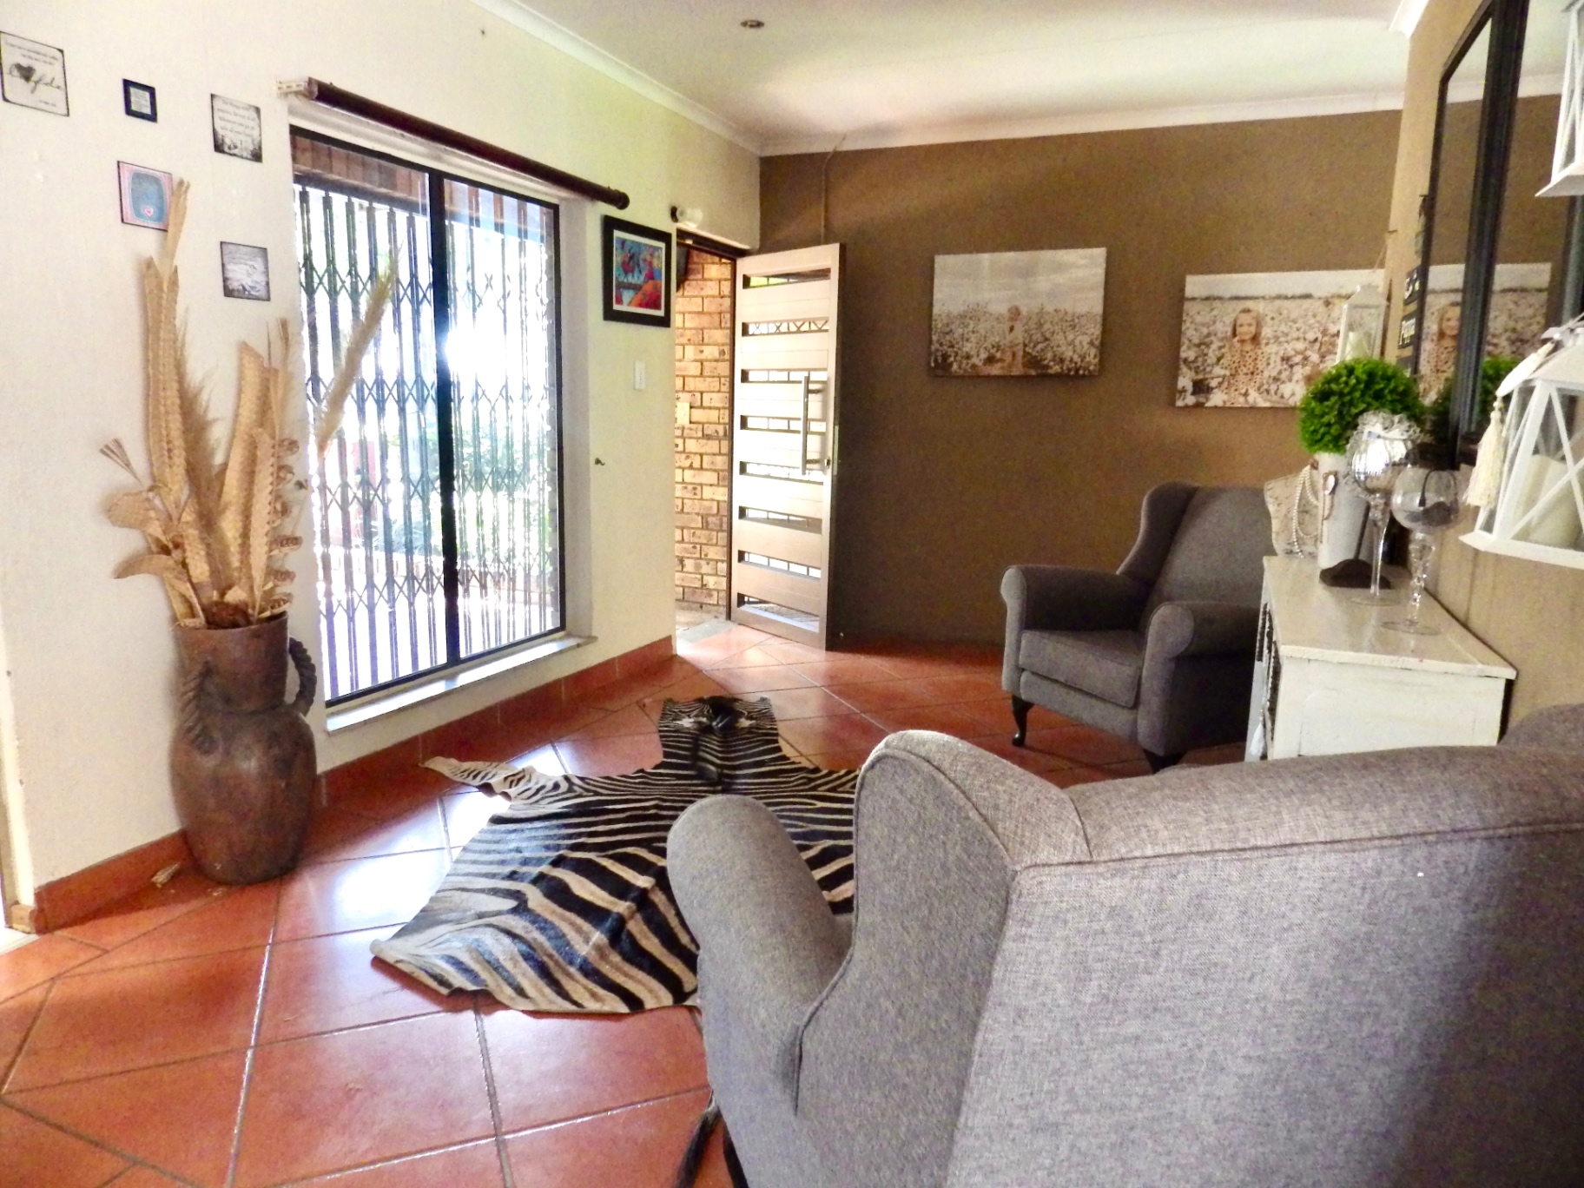
Welcoming entrance hall
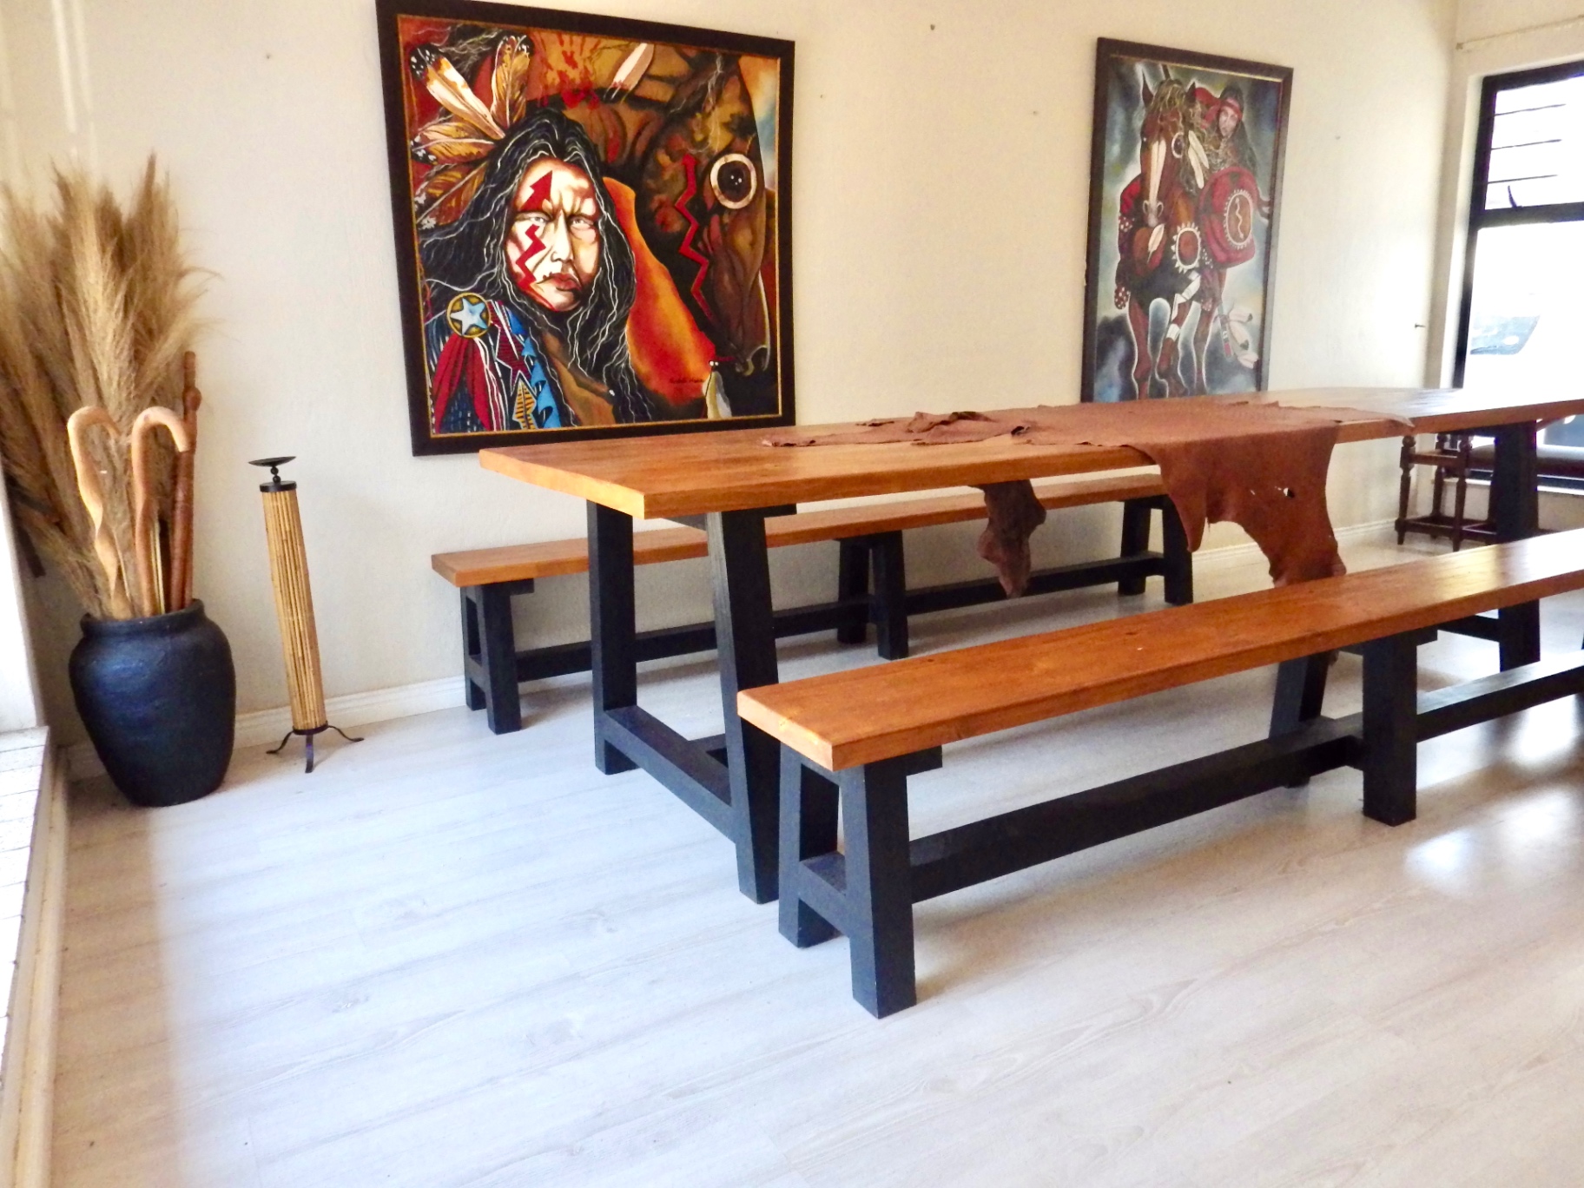
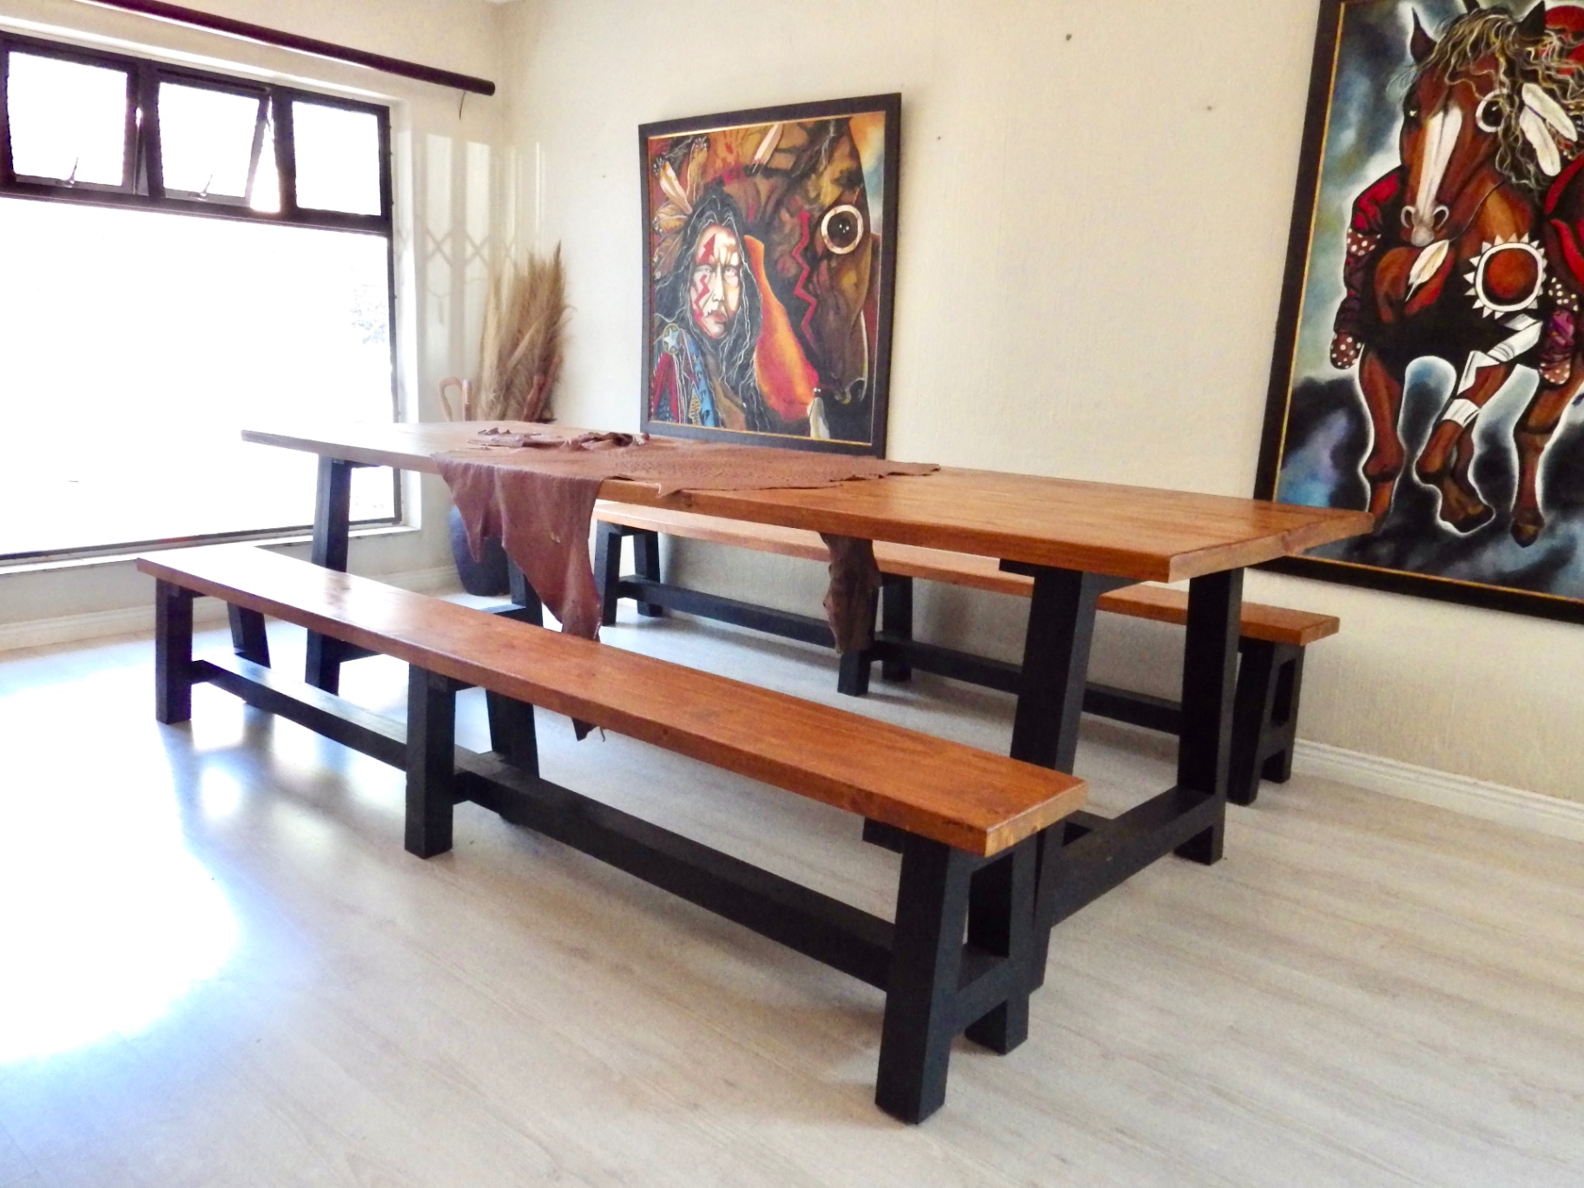
Dining room & private study/home office
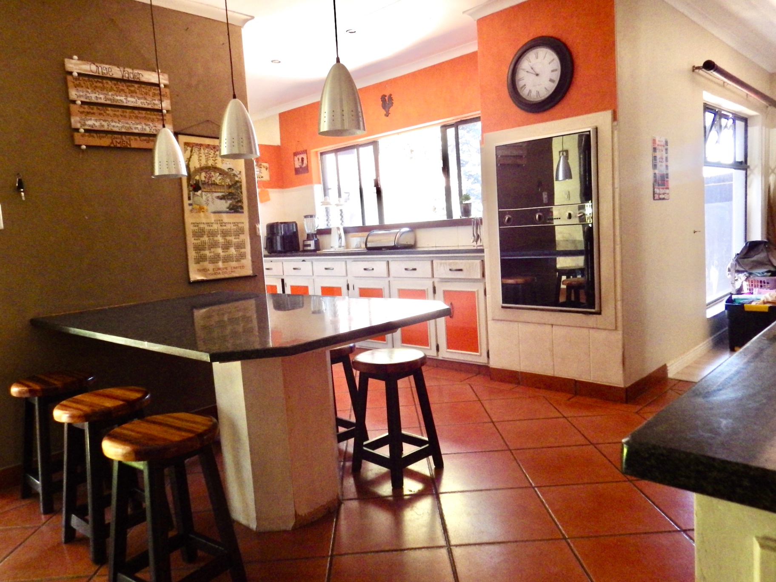
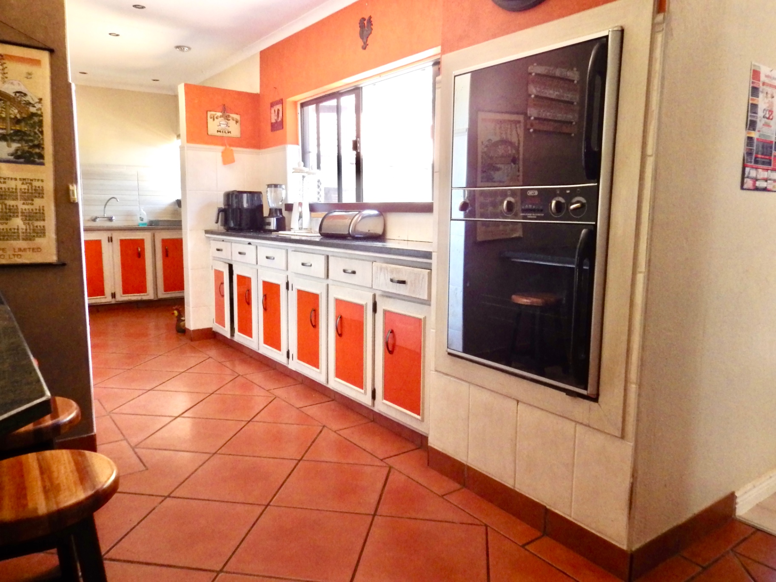
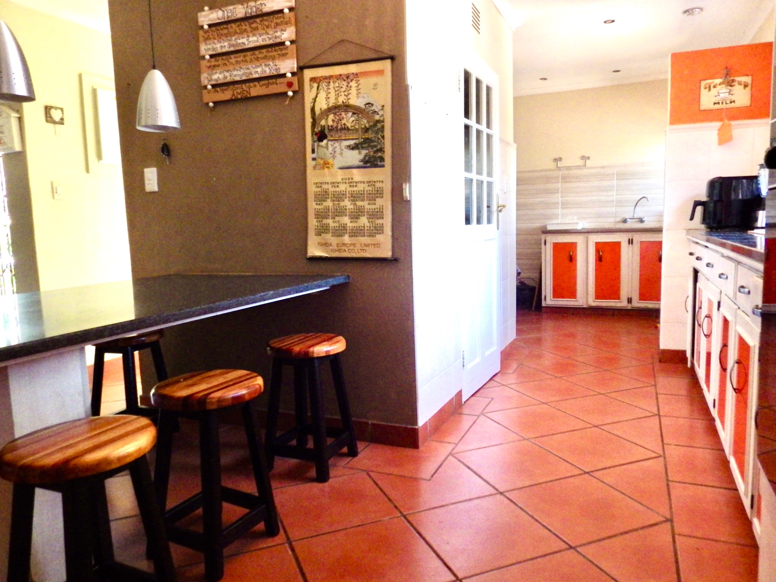
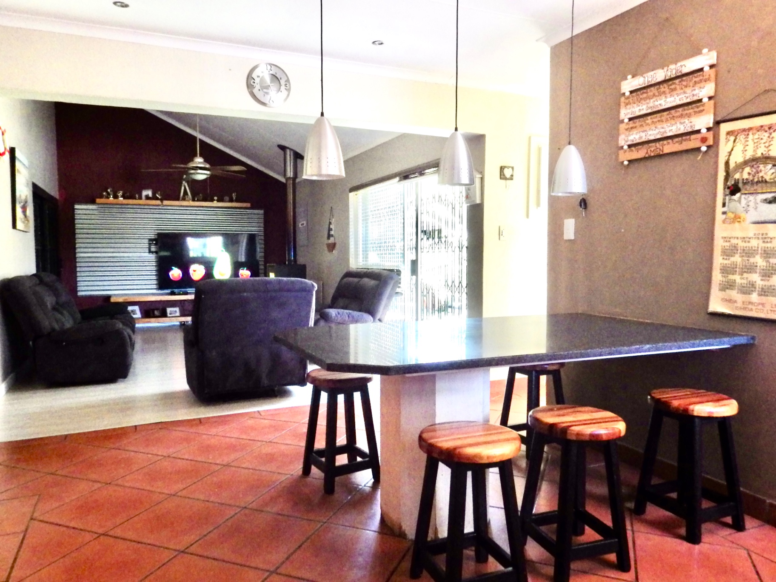
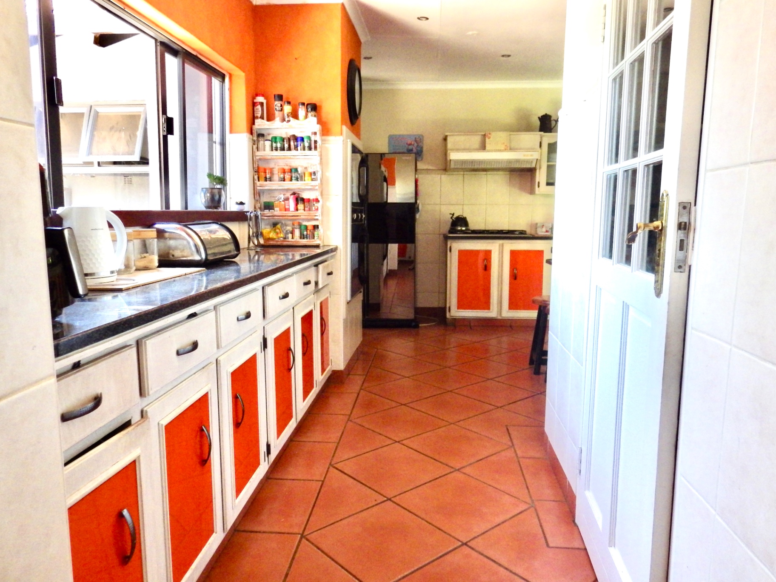
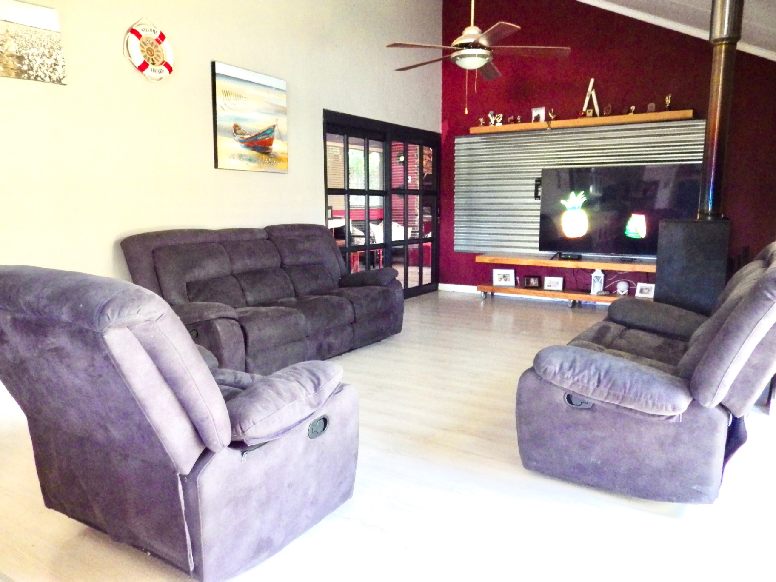
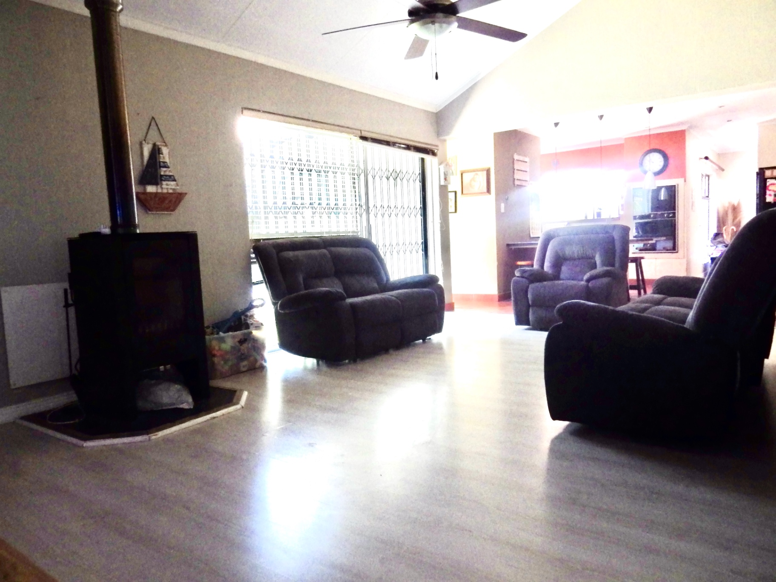
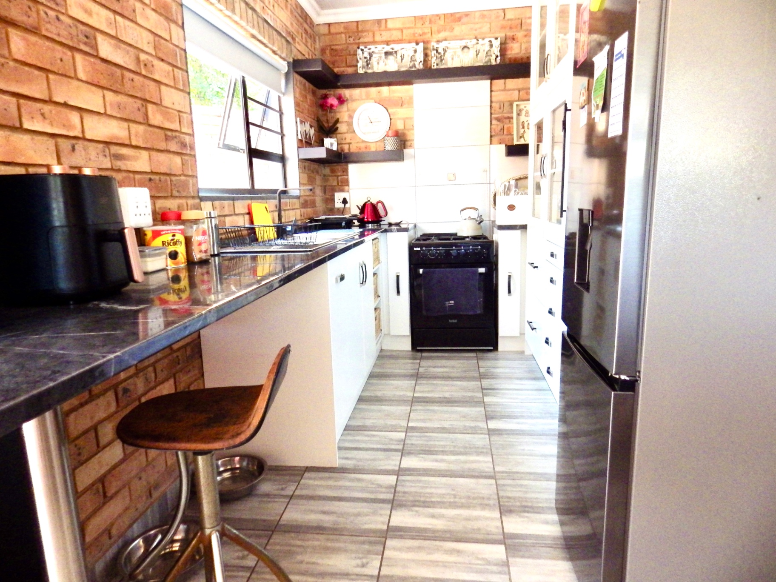
Open-plan kitchen and TV lounge
Separate scullery for added convenience
Outdoor & Entertainment
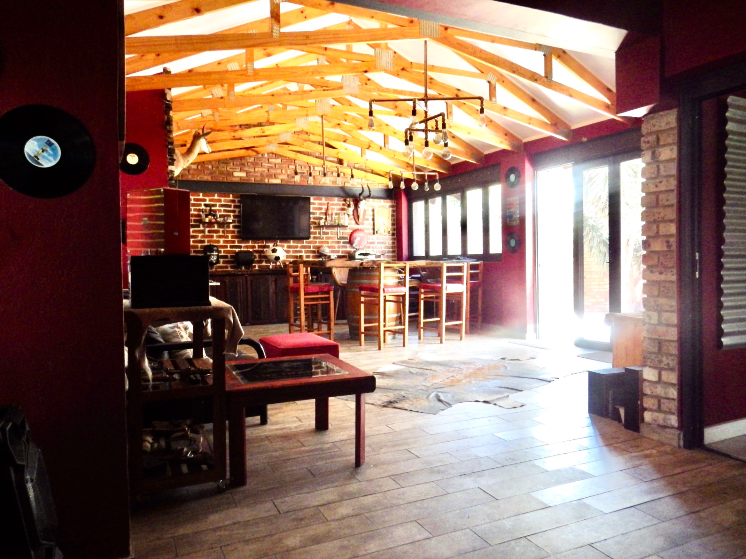
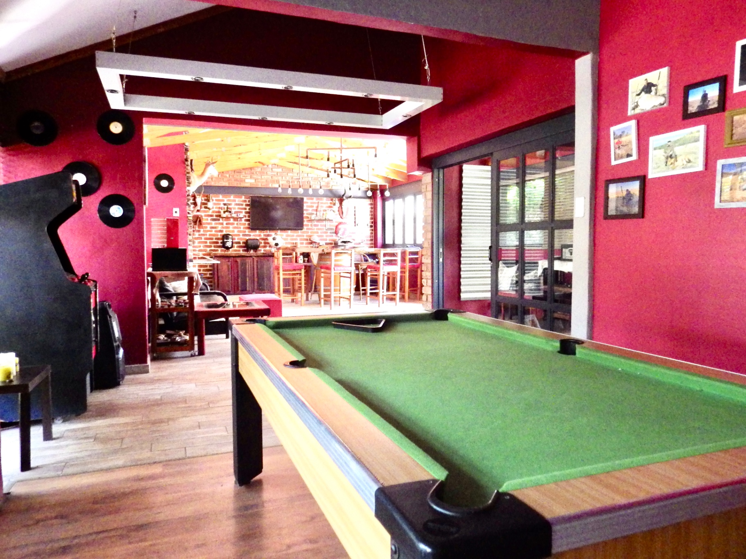
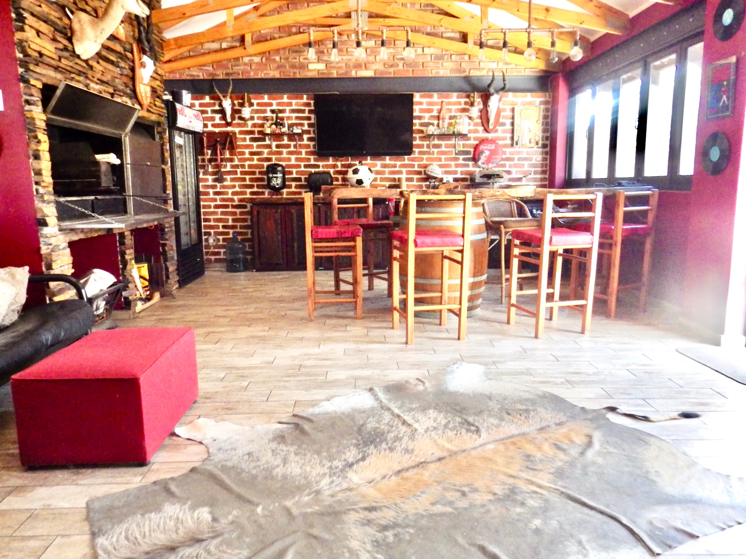
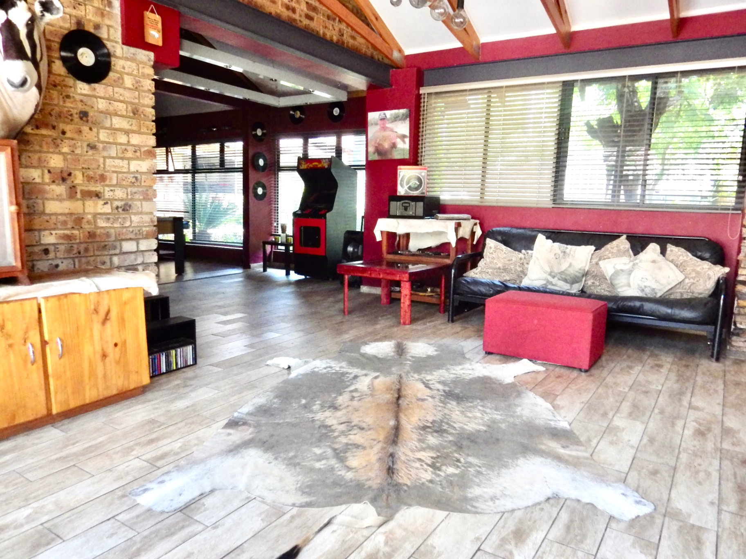
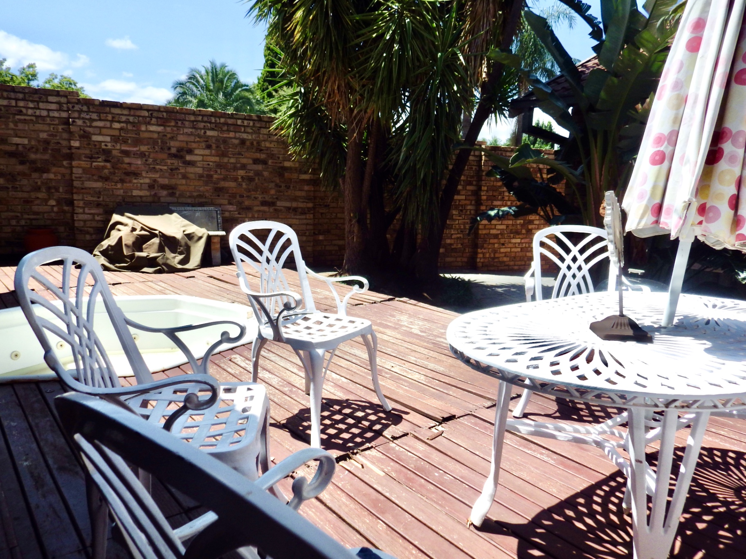
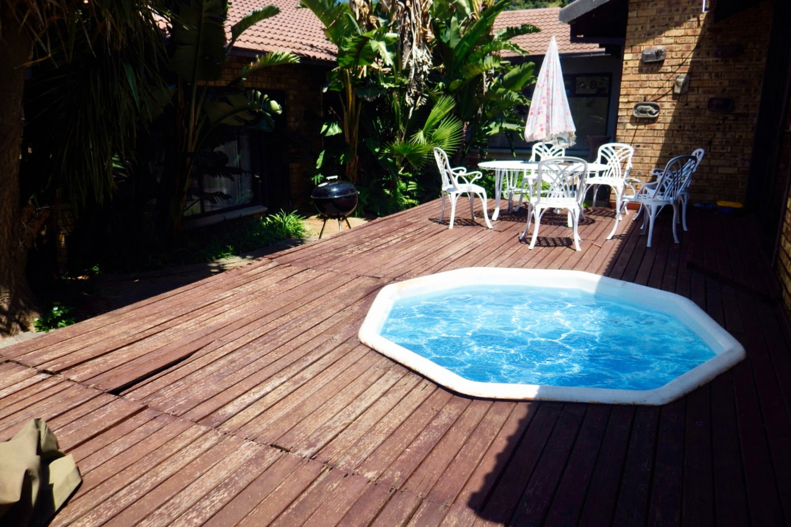
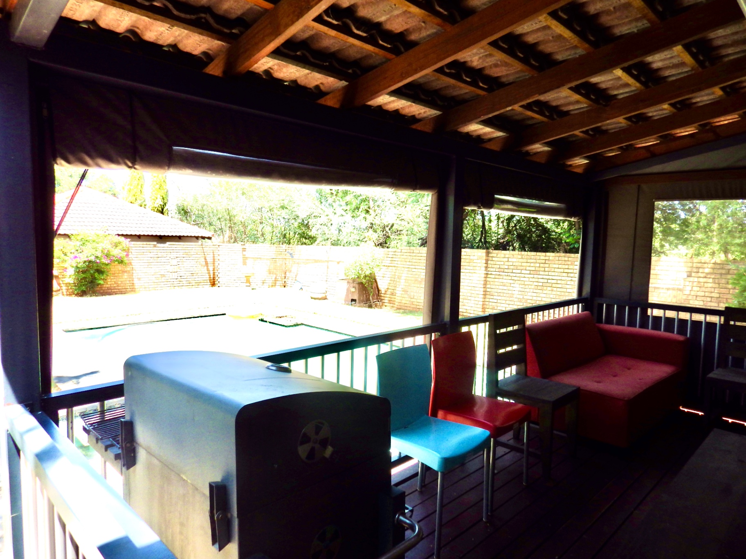
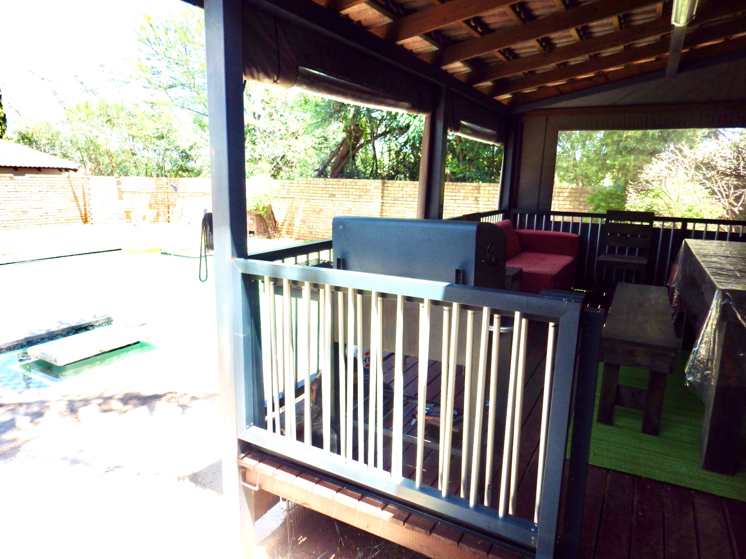
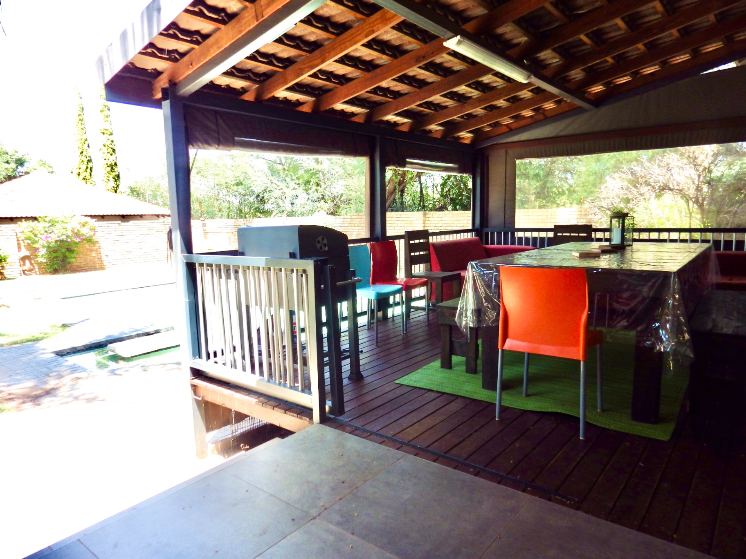
Large entertainment area with patio & jacuzzi
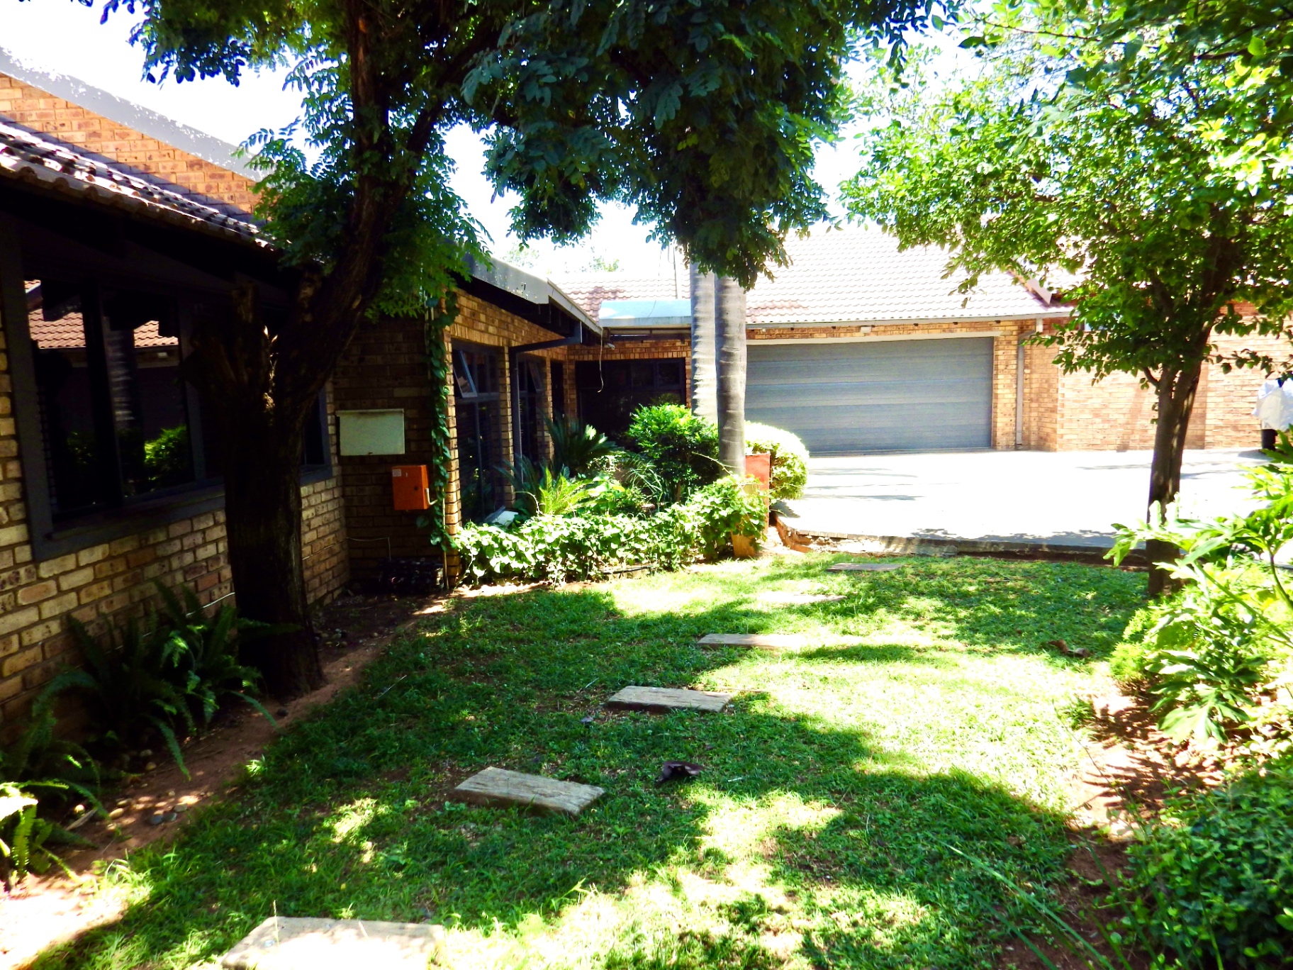
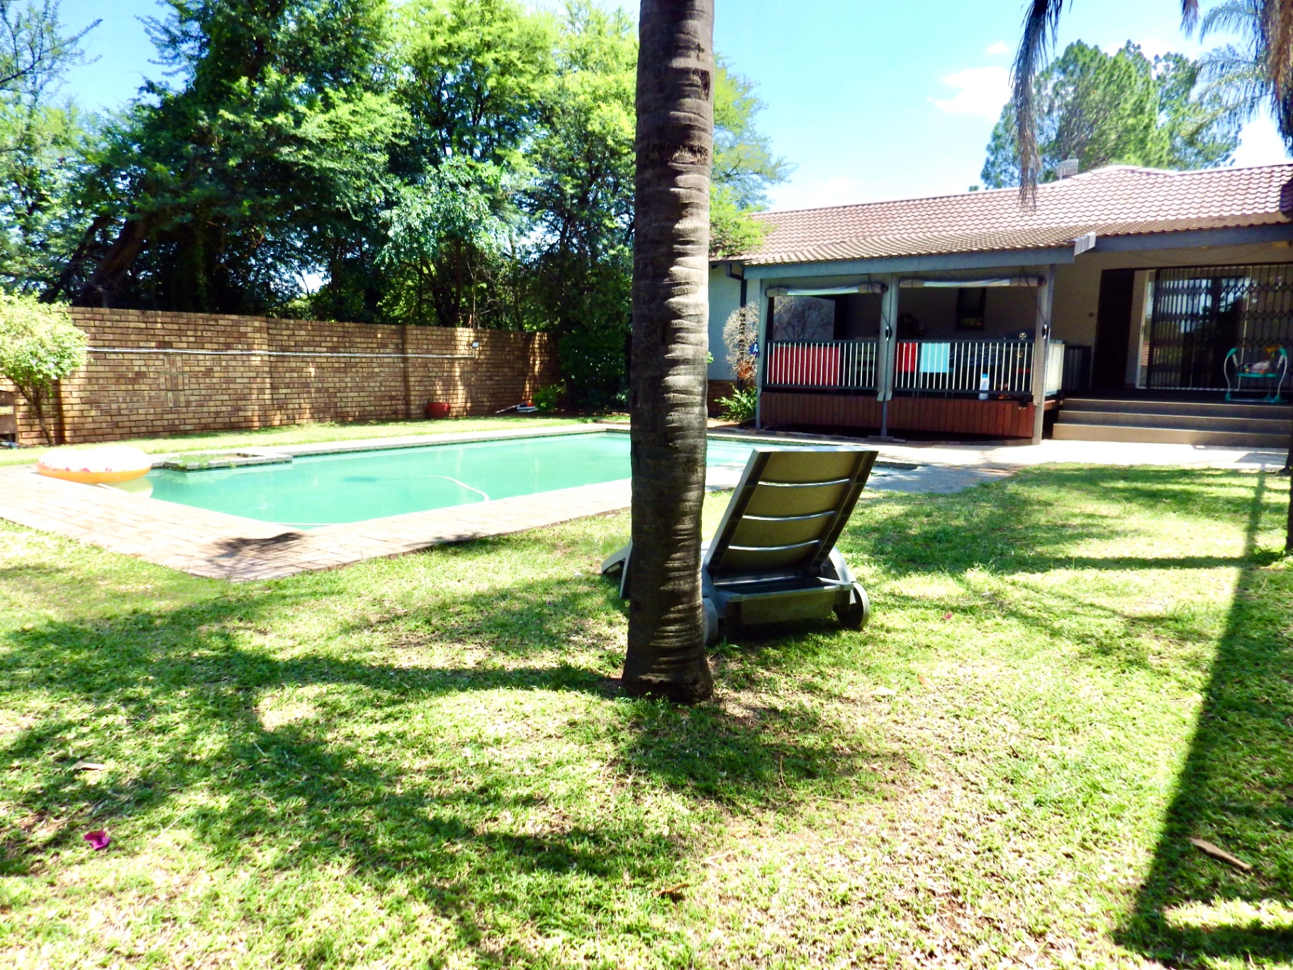
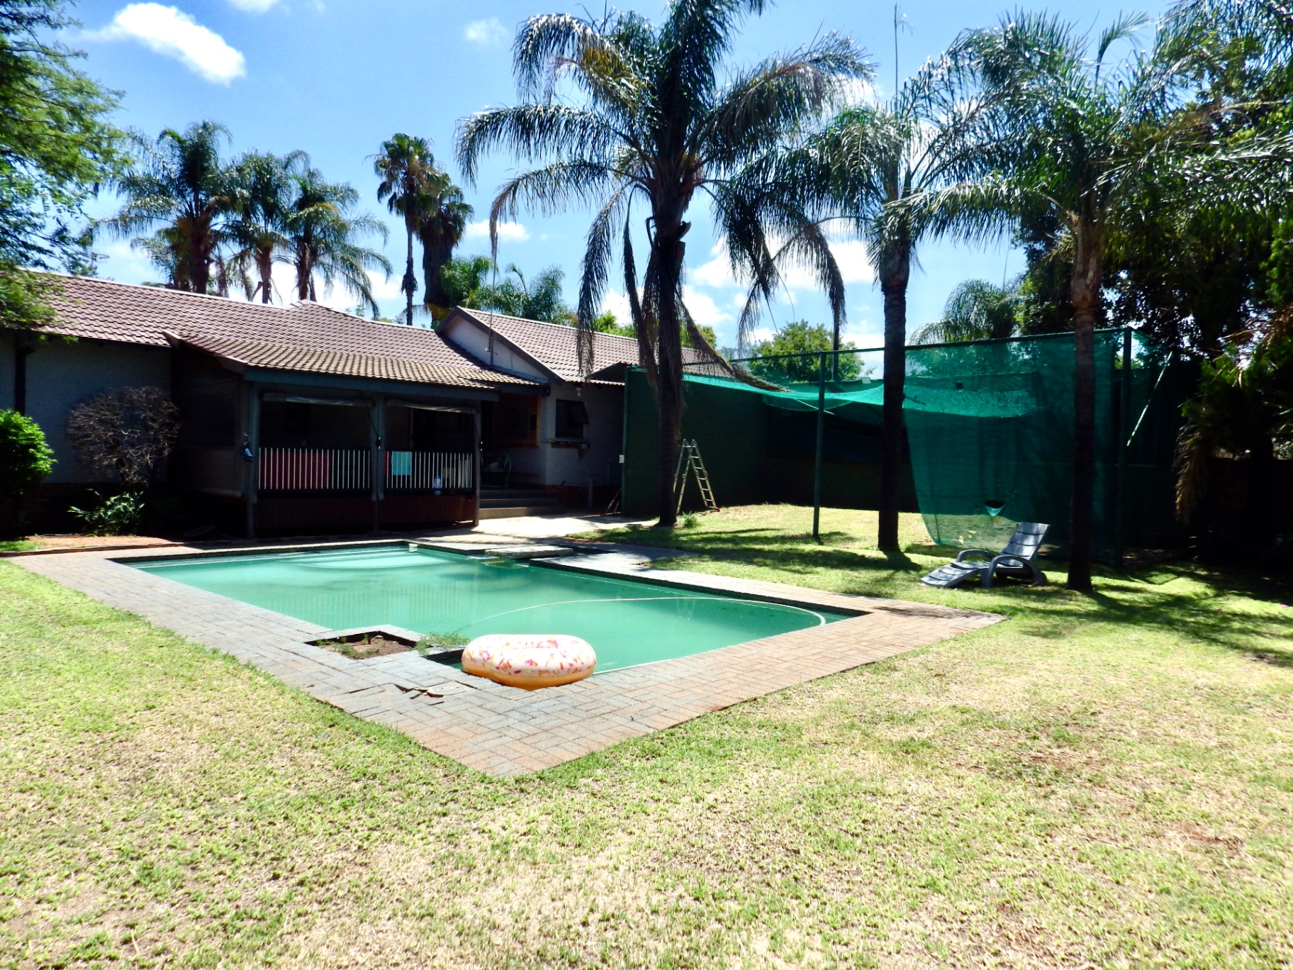
Second patio overlooking the sparkling pool and garden
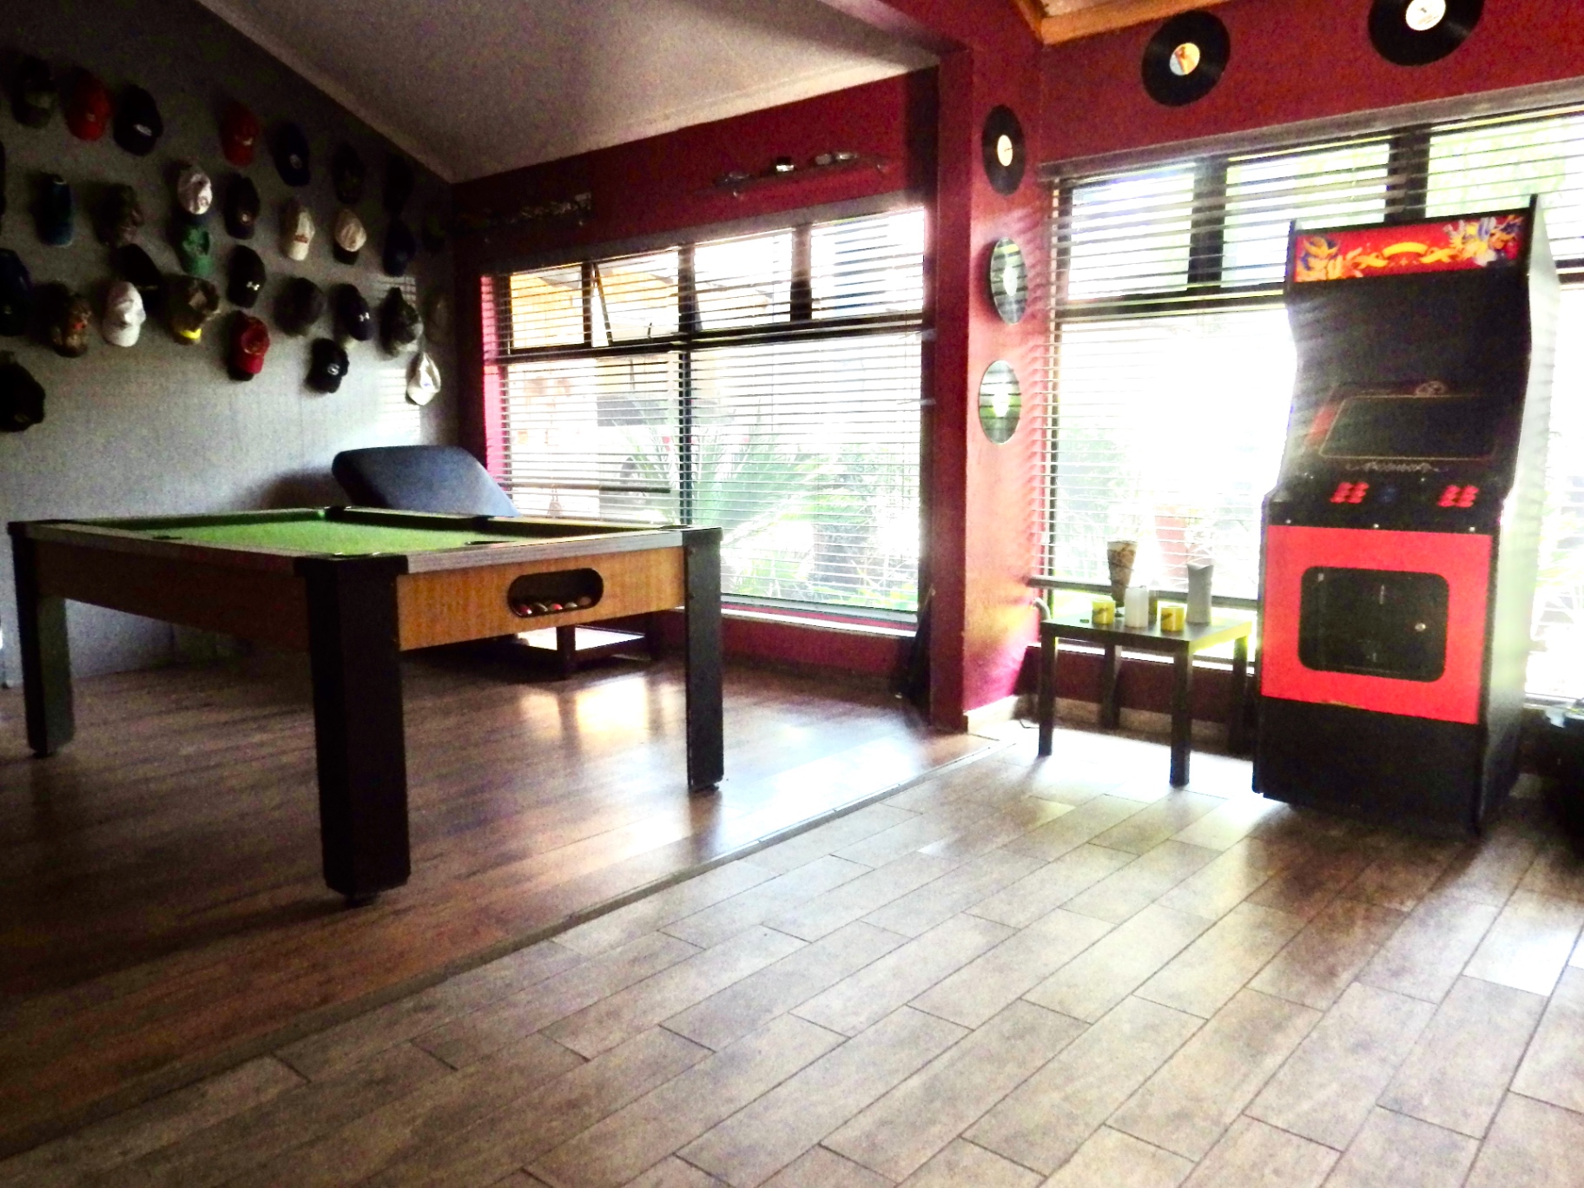
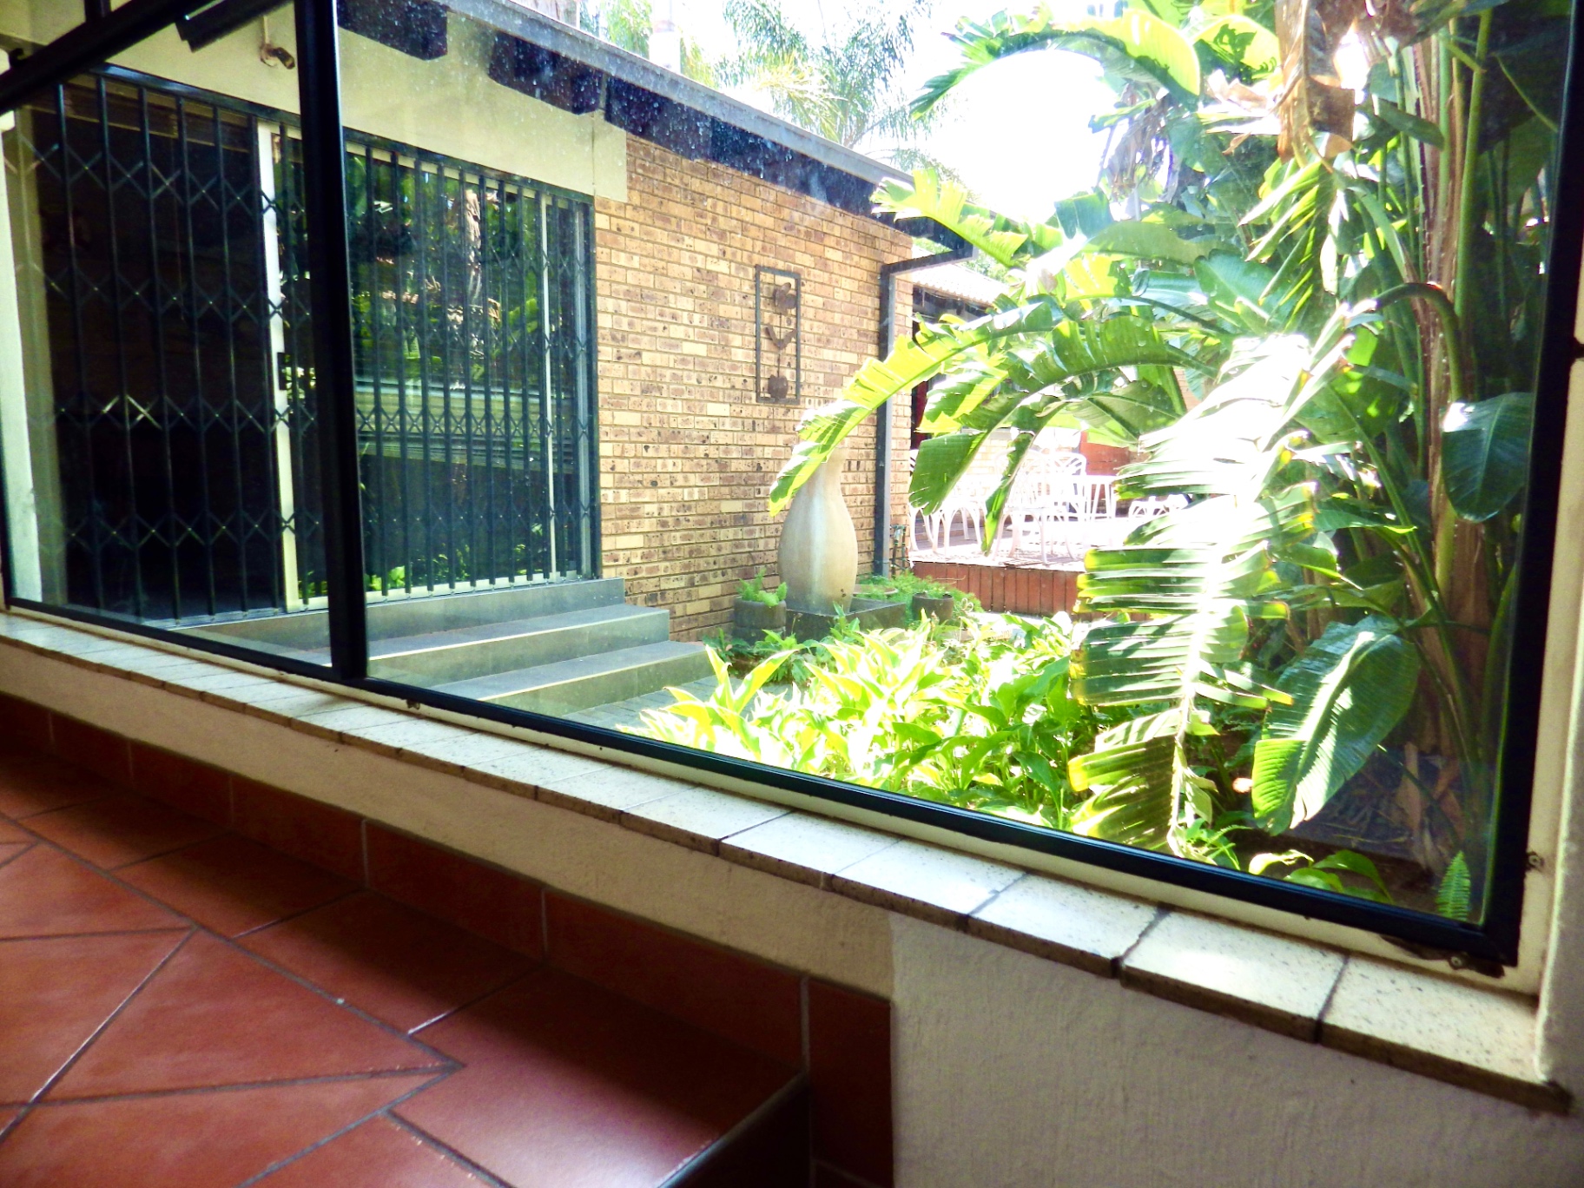
Seamless indoor-outdoor flow ideal for braais & family time
Parking & Security
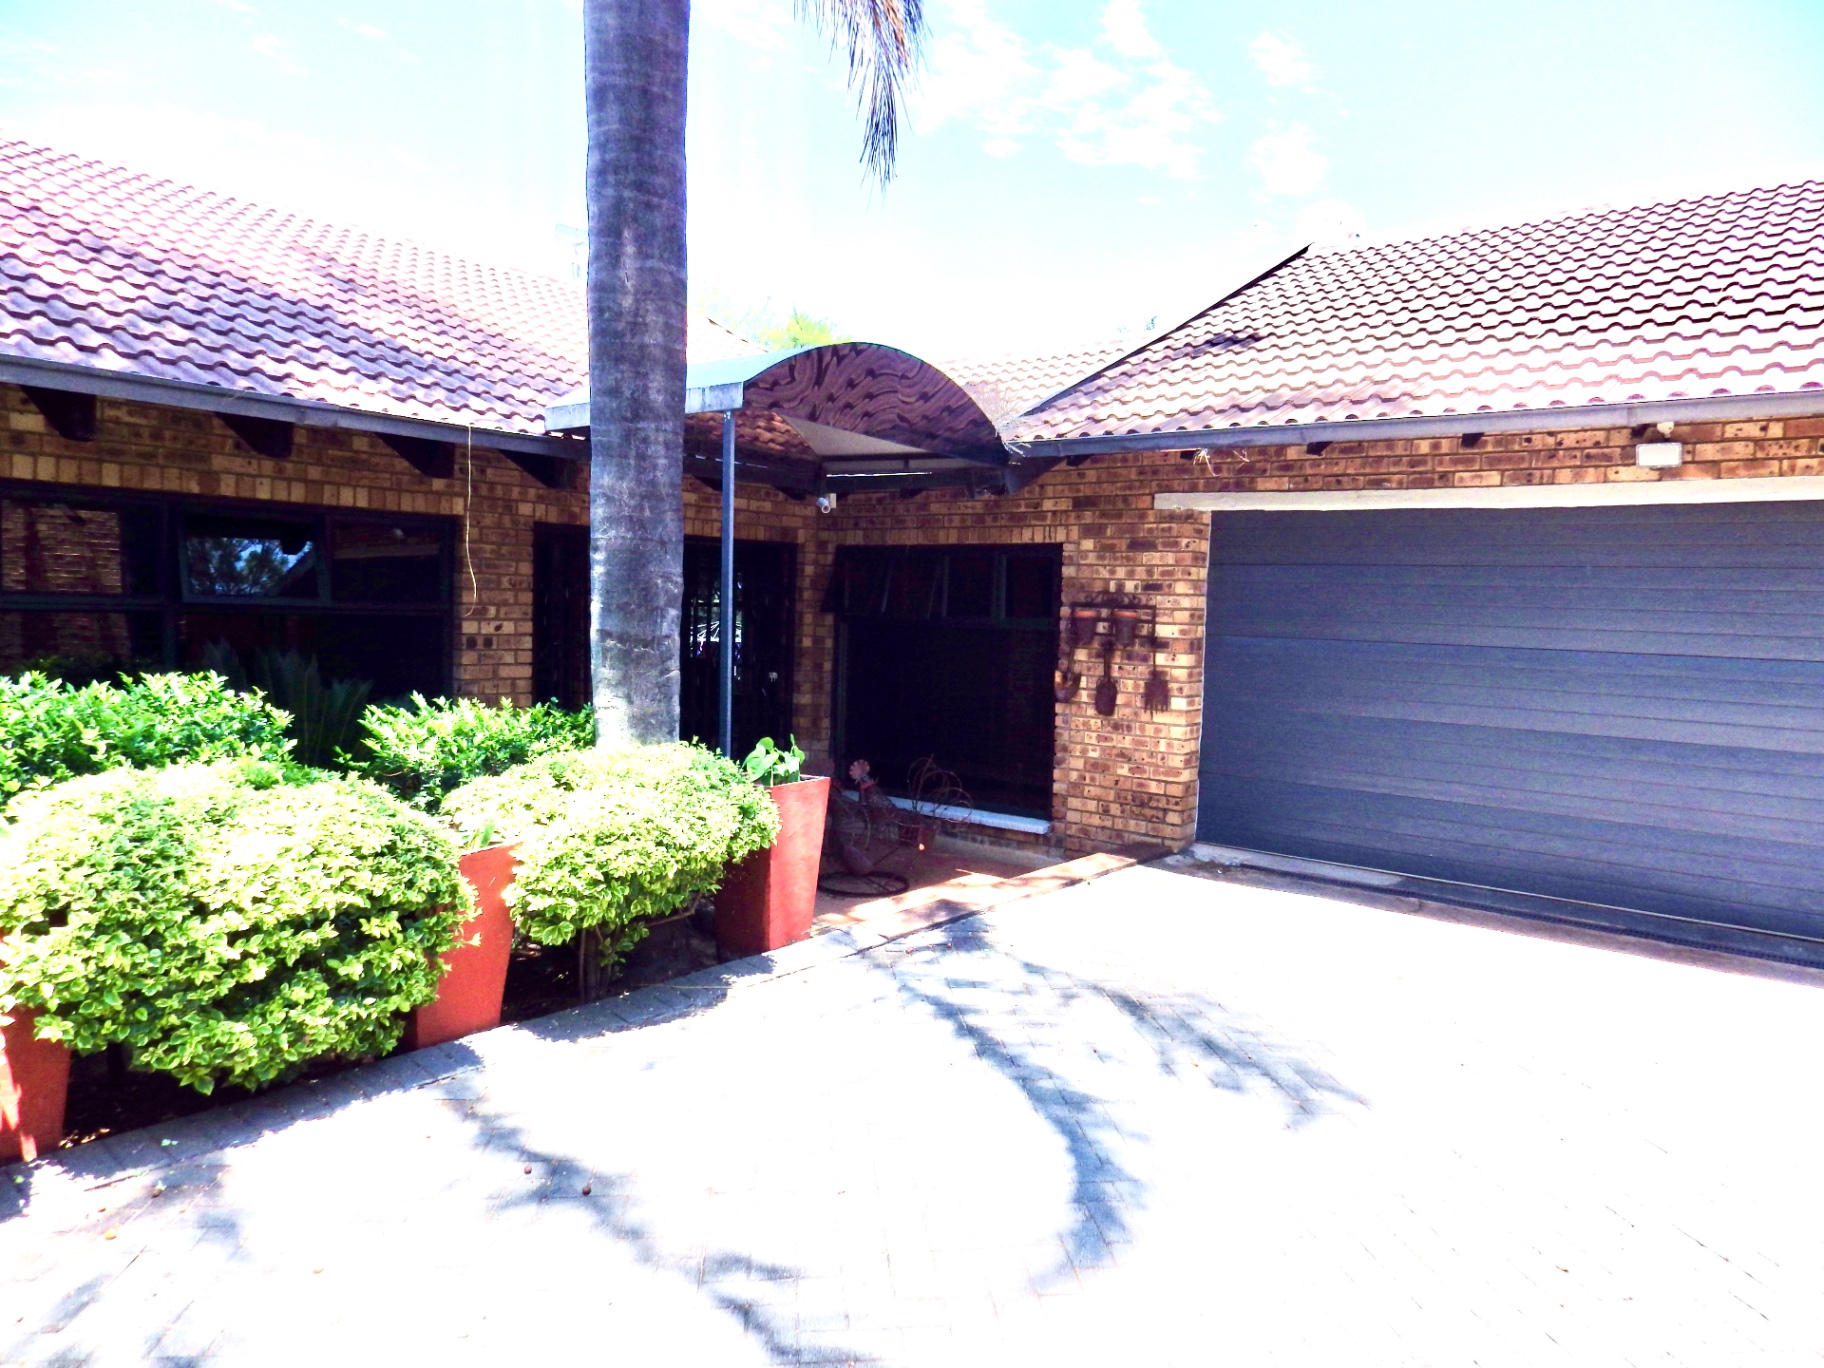
Double automated garage
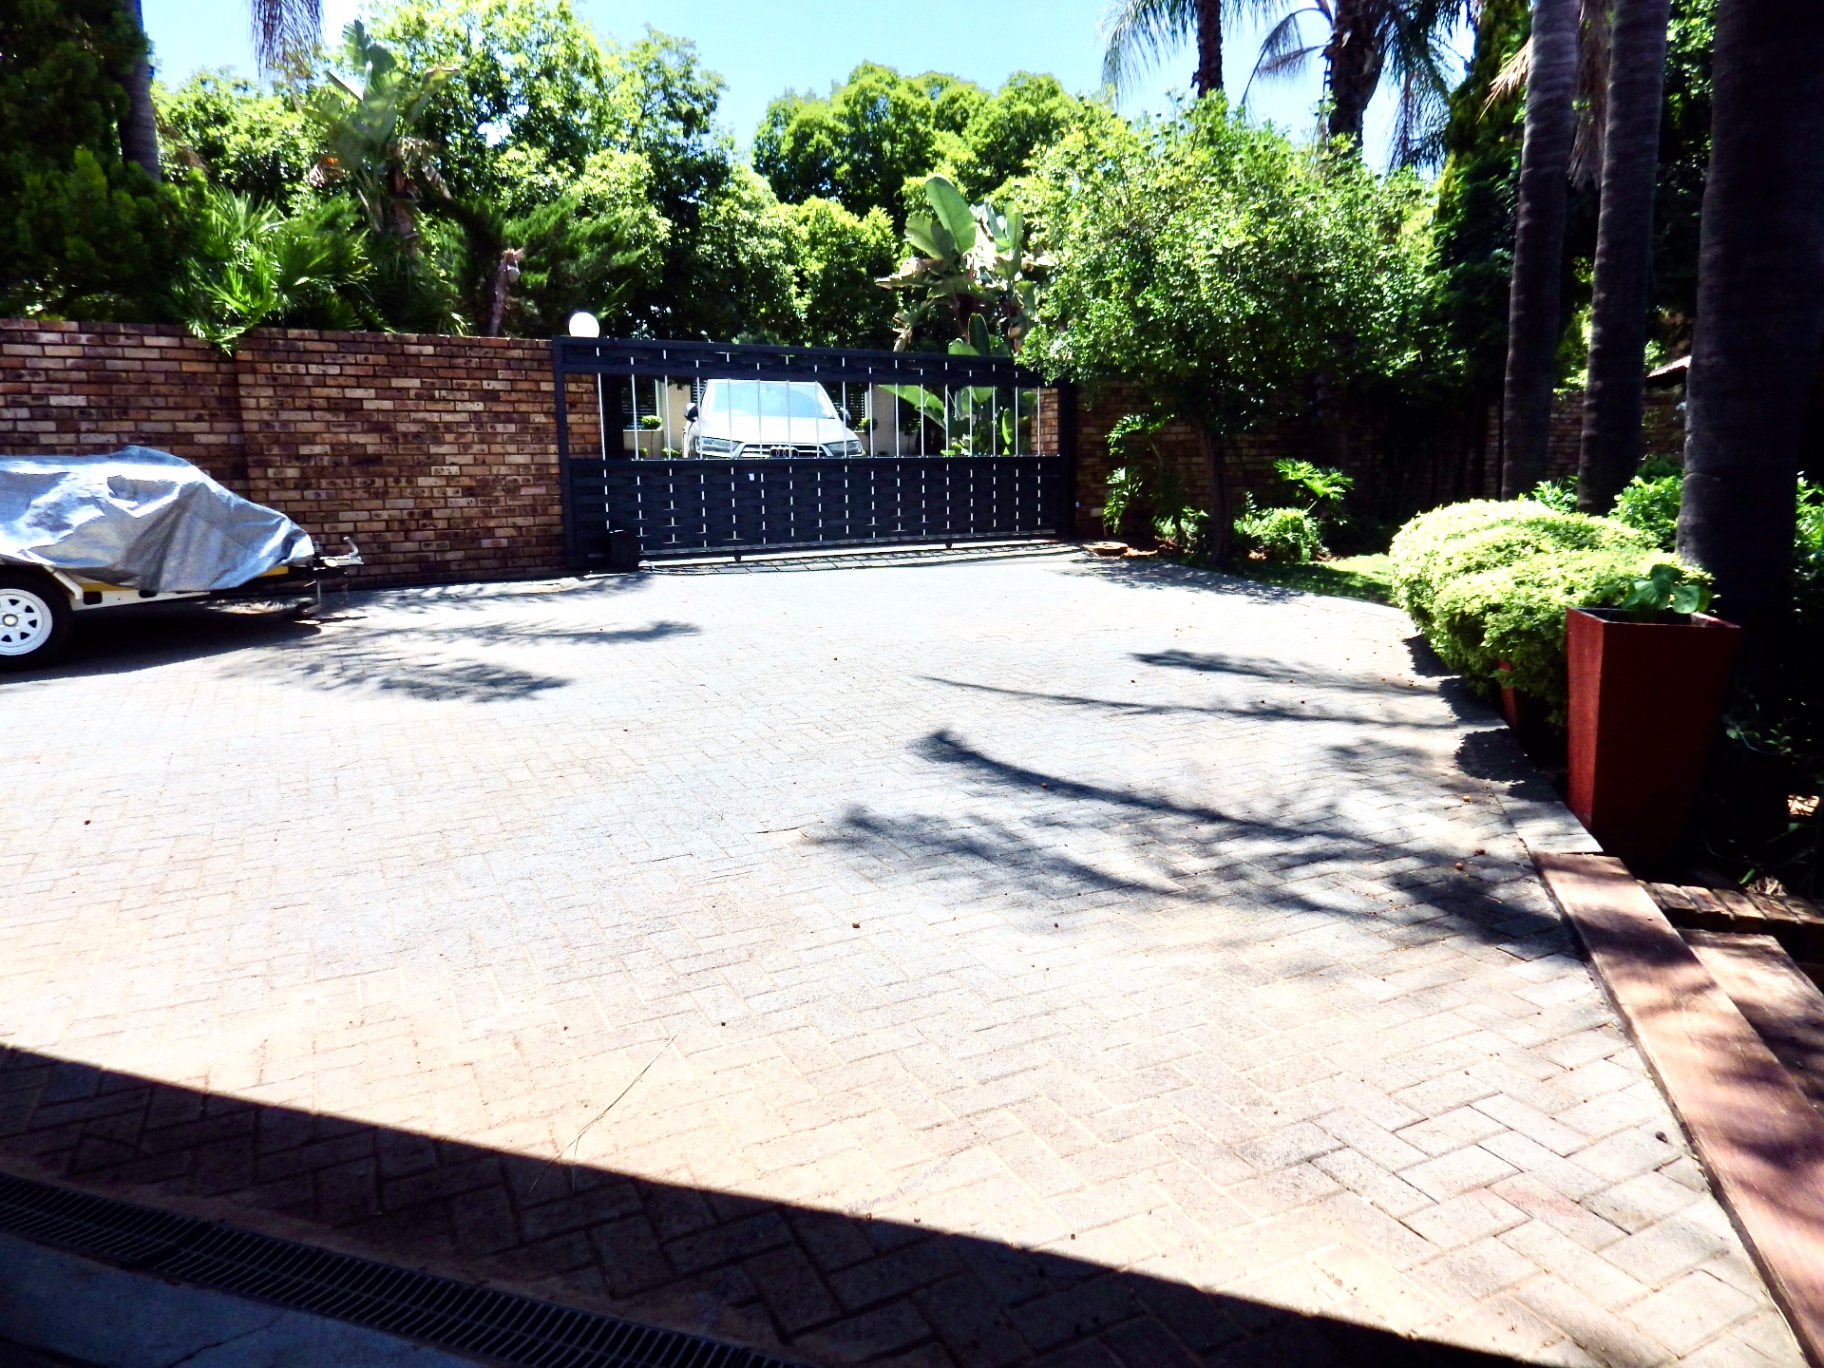
Secure private entrance gate
Boomed-access street in a safe, established neighbourhood
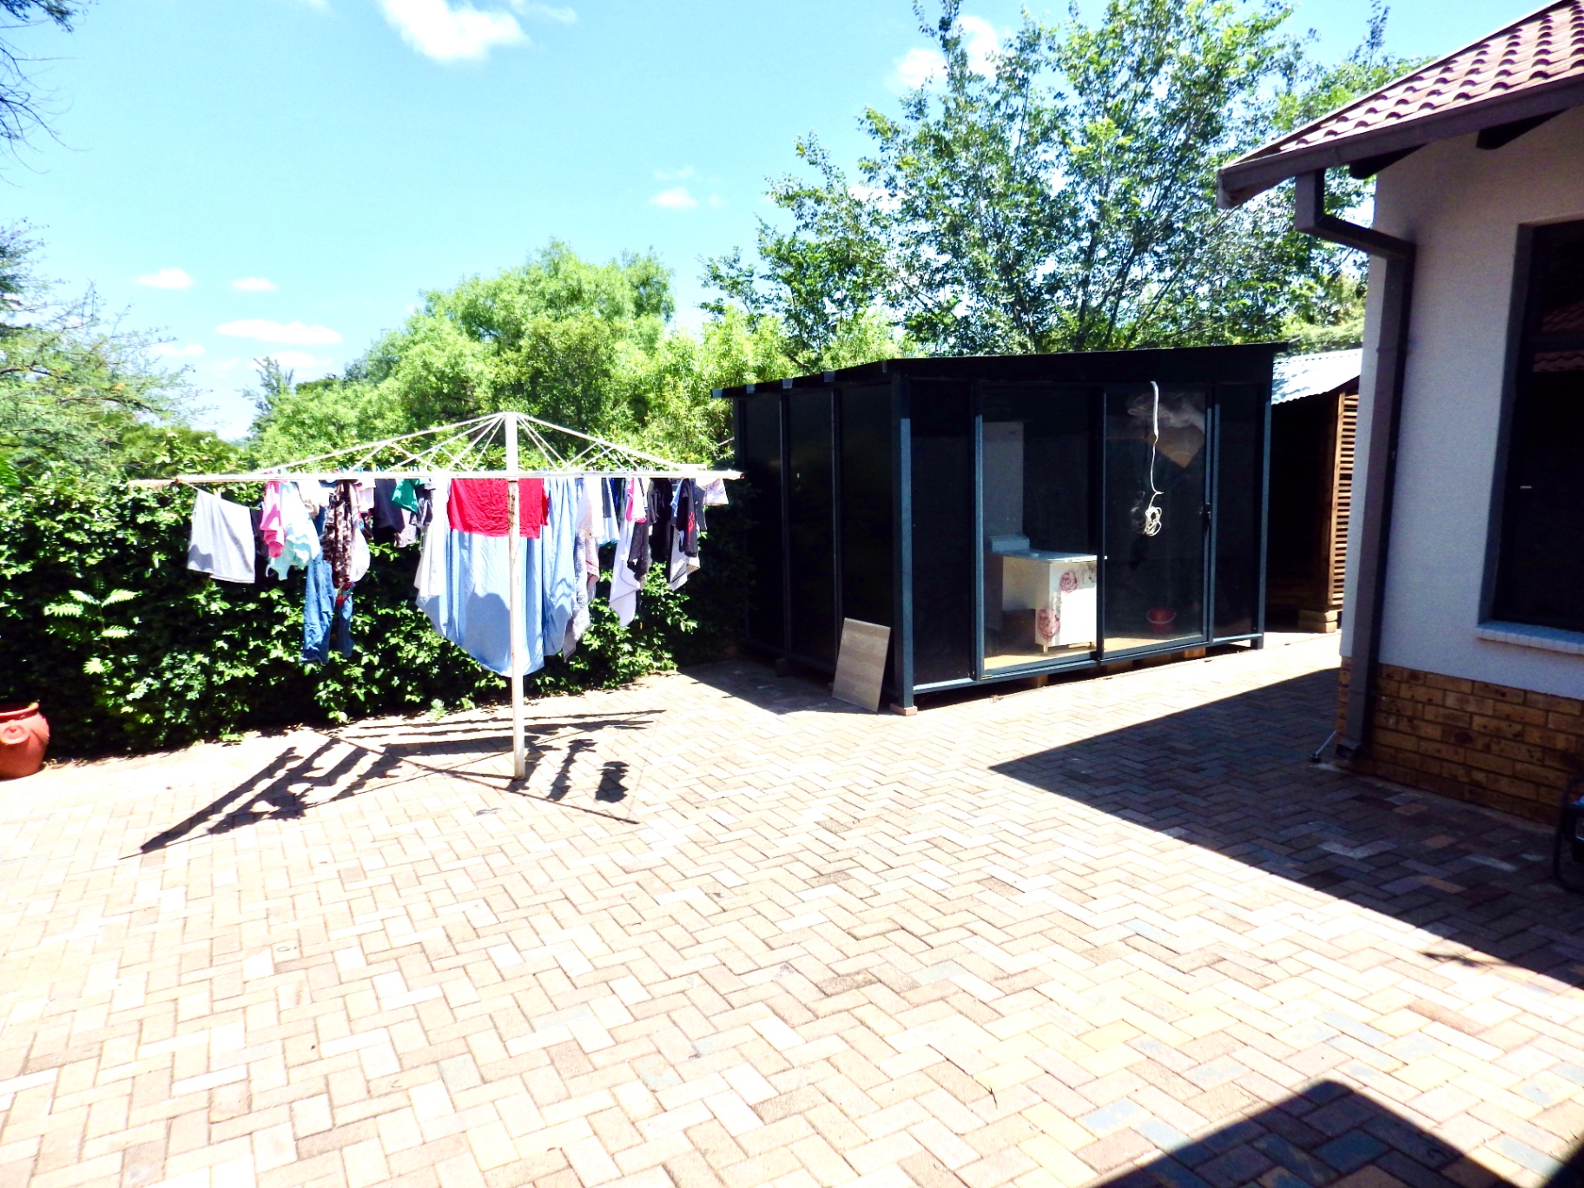
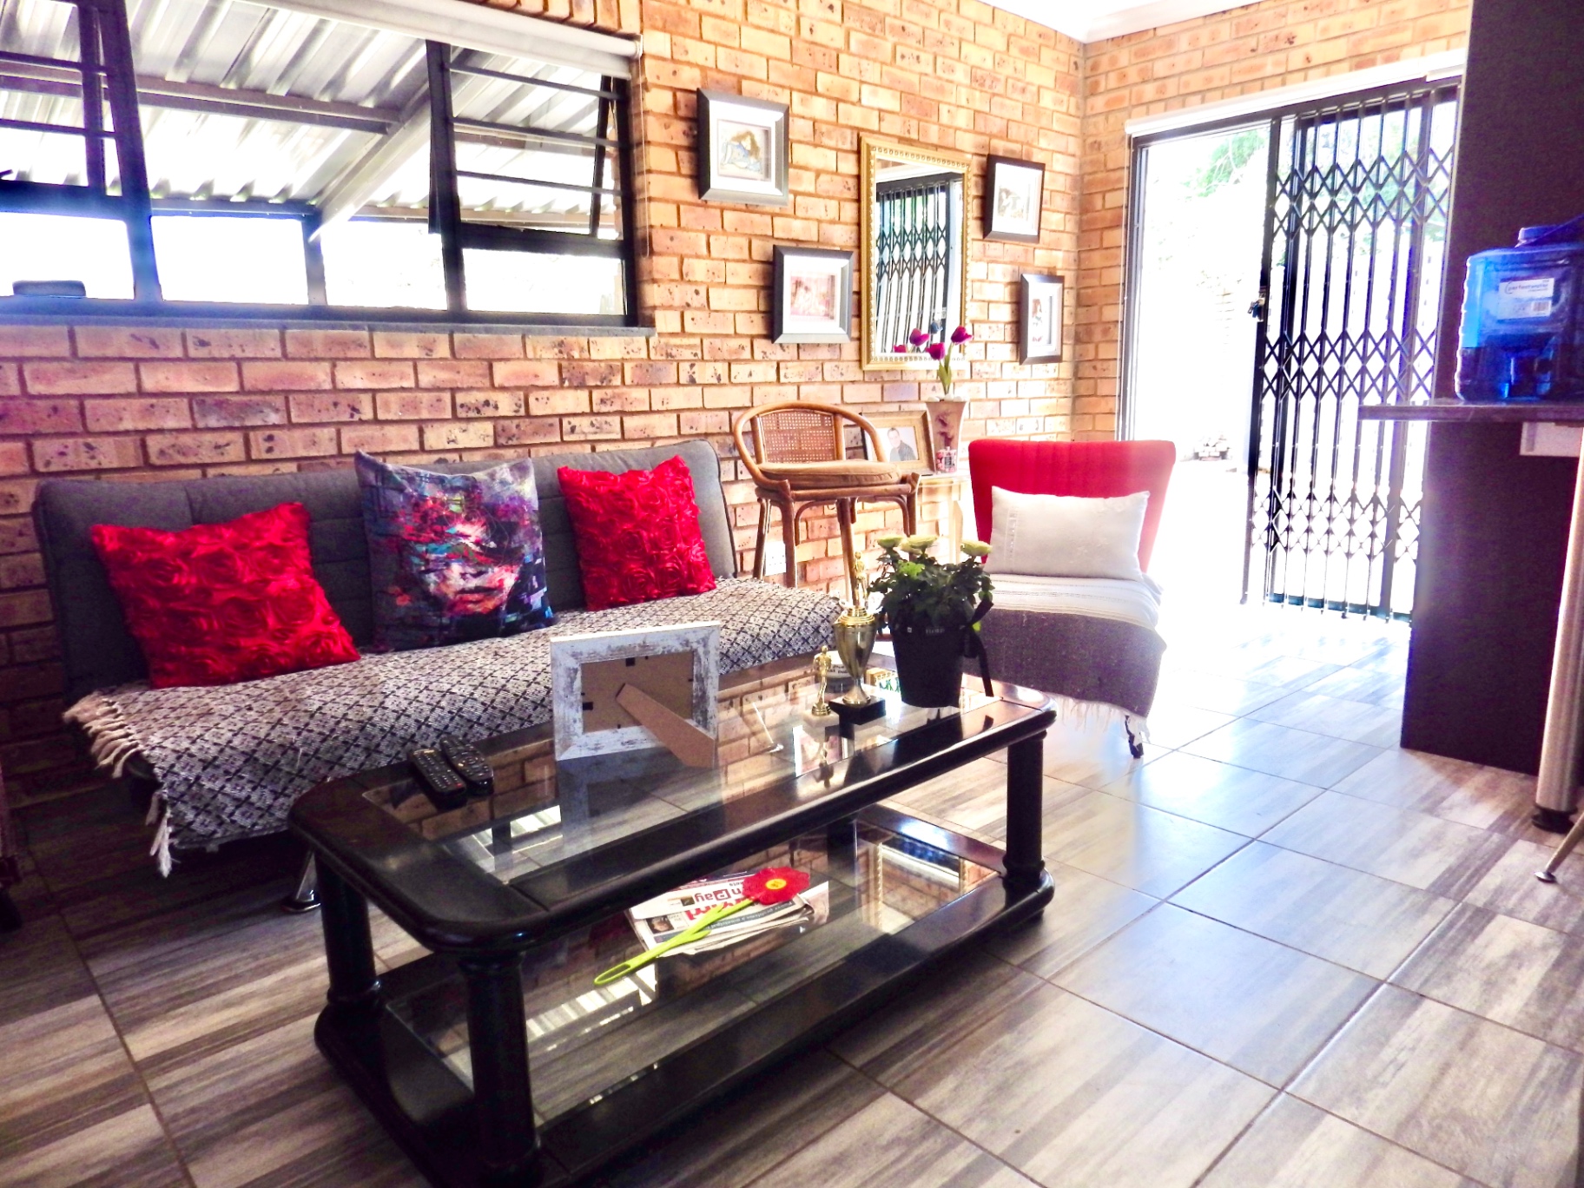
Bonus: Private Flatlet – Income Potential or Extended Family Living
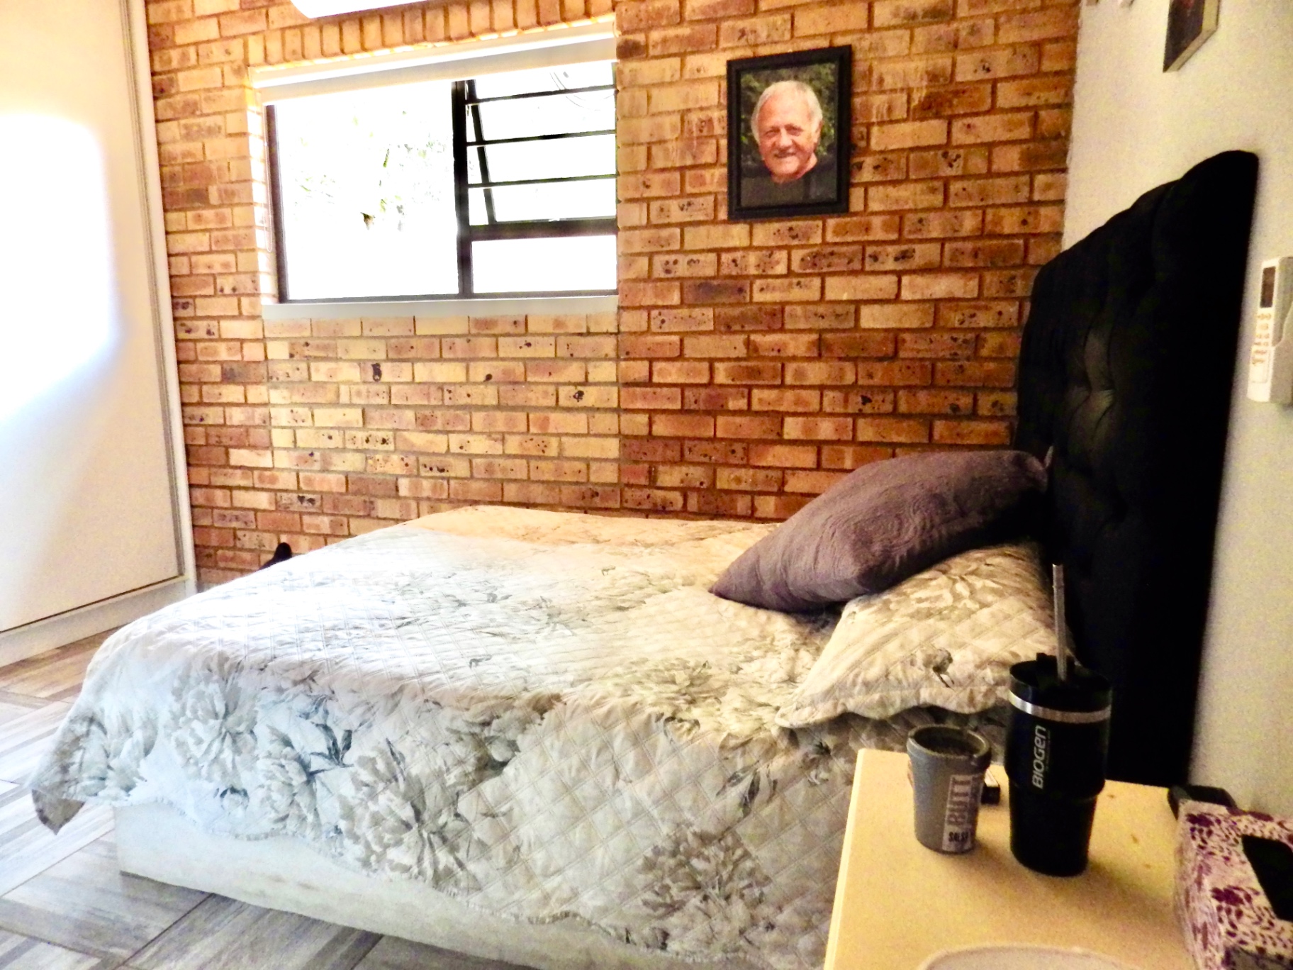
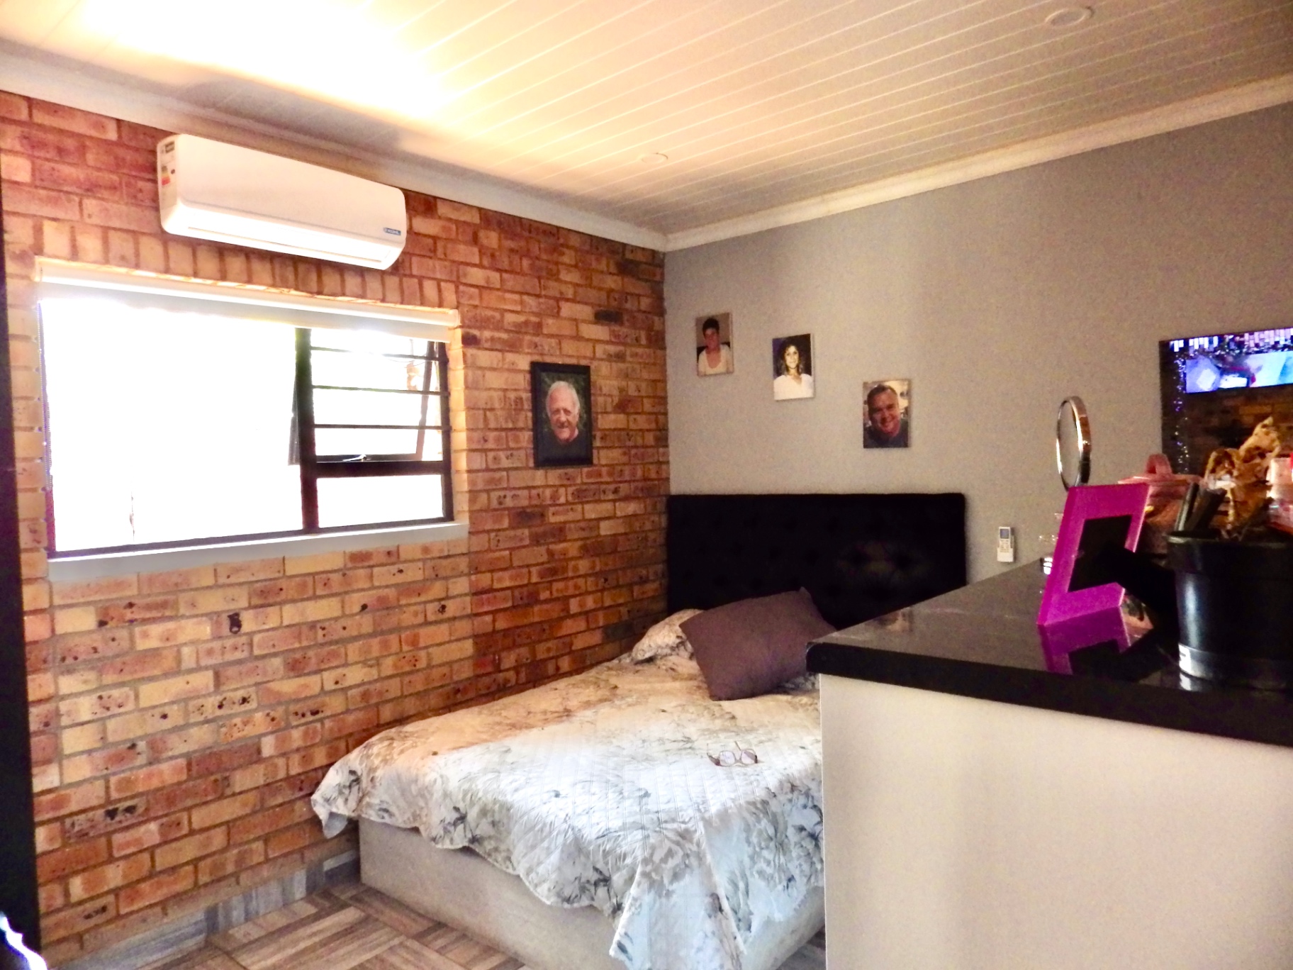
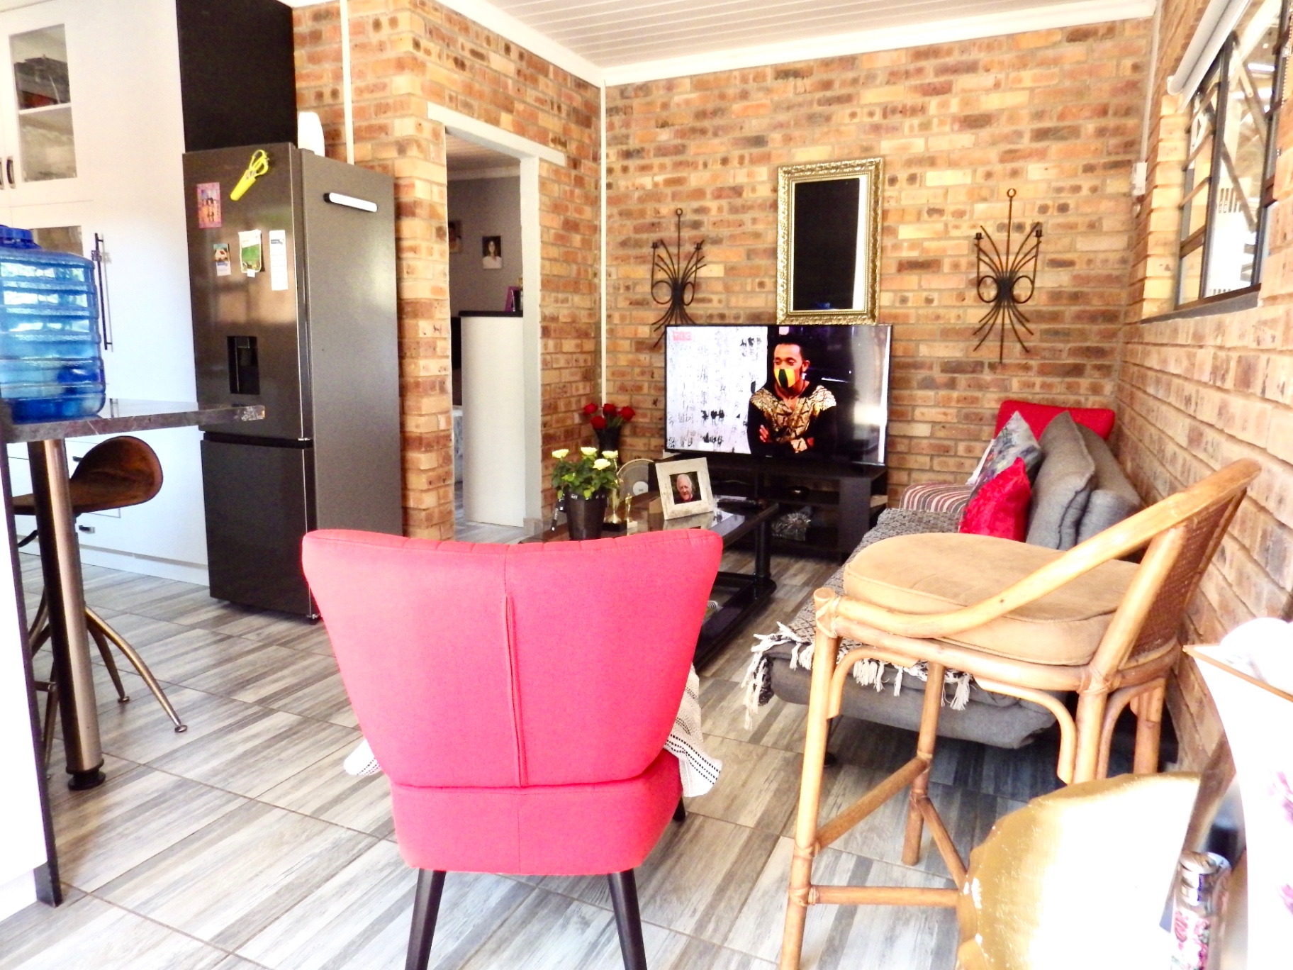
1 bedroom with open-plan lounge & kitchenette
Own entrance for complete privacy
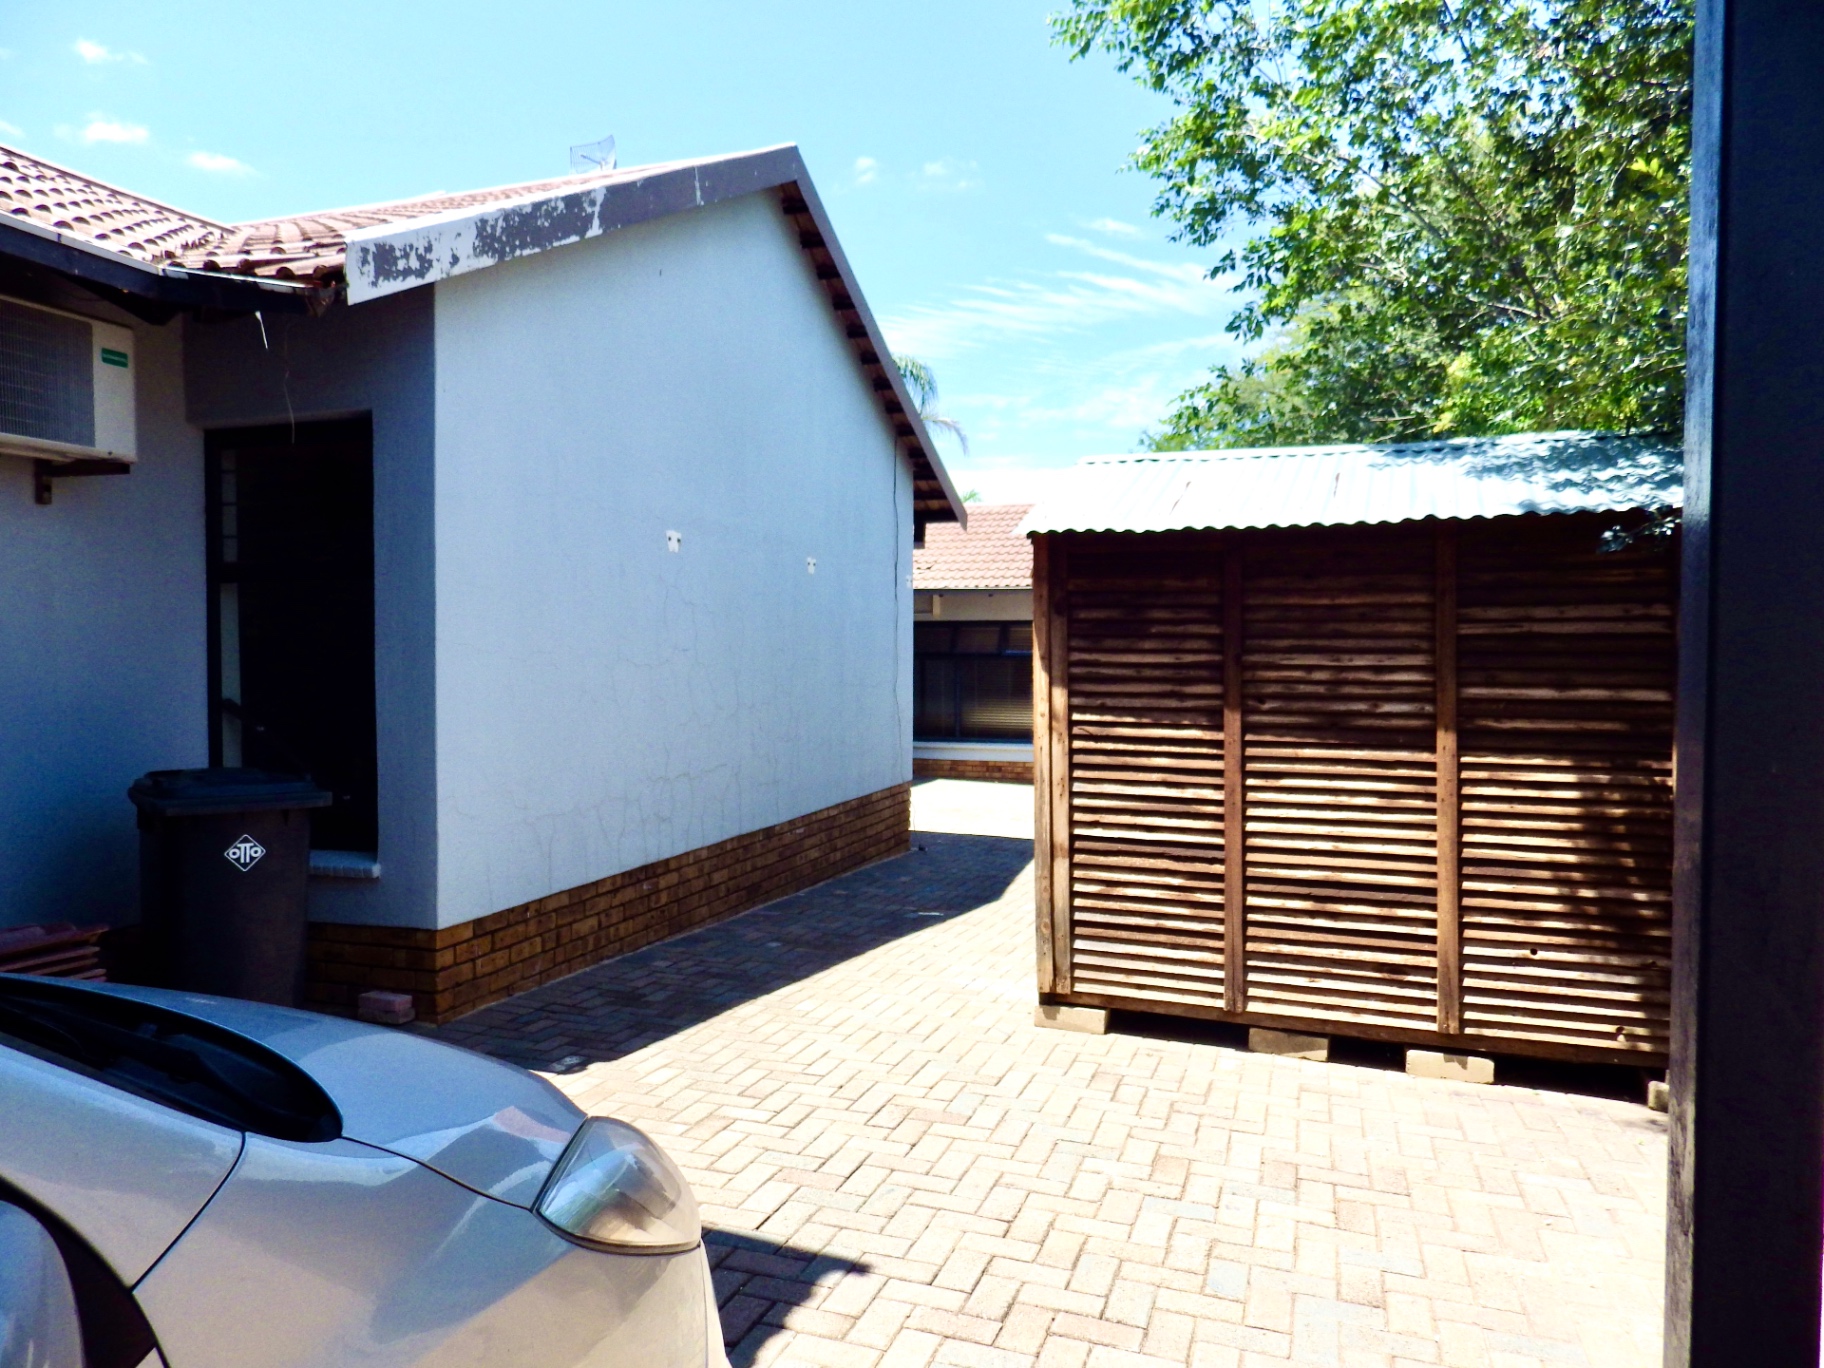
Covered parking for 2 vehicles
Ideal for guests, grandparents, or rental income
The perfect blend of space, security, and lifestyle — a rare family gem where comfort meets opportunity. Move in and make it yours.
Features
Floor Size
380 m²
Property Type
Home
Listing Purpose
Sale
Levy
1 Estimated Price
Municipal Rates
1 Estimated Price
Pet Friendly
Yes
Occupation
On Transfer
En-Suites
2
Property Tags
Rooms
Reception Rooms
1
Bedrooms
4
Bathrooms
3
Kitchen
1
Outside Toilets
1
Lounges
1
Study Rooms
1
Amenities
Garage
2
Parking Spaces
3
Swimming Pool
Yes
Flatlet
Yes
Stove/Oven
Bedroom
Bedroom 1
Bedroom 2
Bedroom 3
Bedroom 4
Bathroom
Bathroom 1
Bathroom 2
Bathroom 3
Bathroom 4
Kitchen
Kitchen 1
FamilyTVRoom
FamilyTVRoom 1
DiningRoom
DiningRoom 1
Office
Office 1
Outbuilding
Outbuilding 1
BraaiRoom
BraaiRoom 1
Garage
Garage 1
Pool
Pool 1
Garden
Garden 1
Parking
Parking 1
Security
Security 1
SpecialFeature
SpecialFeature 1
Amenities
- Dining Room
- Family Tv Room
- Guest Toilet
- Flatlet
- Laundry
- Swimming Pool
- Garden
- Patio
- Spa Bath
- Braai Room
- Built in Cupboards
- Deck
- Fireplace
- Lapa
- Burglar Bars
- Boomed Area
- Remote Access