About This Property
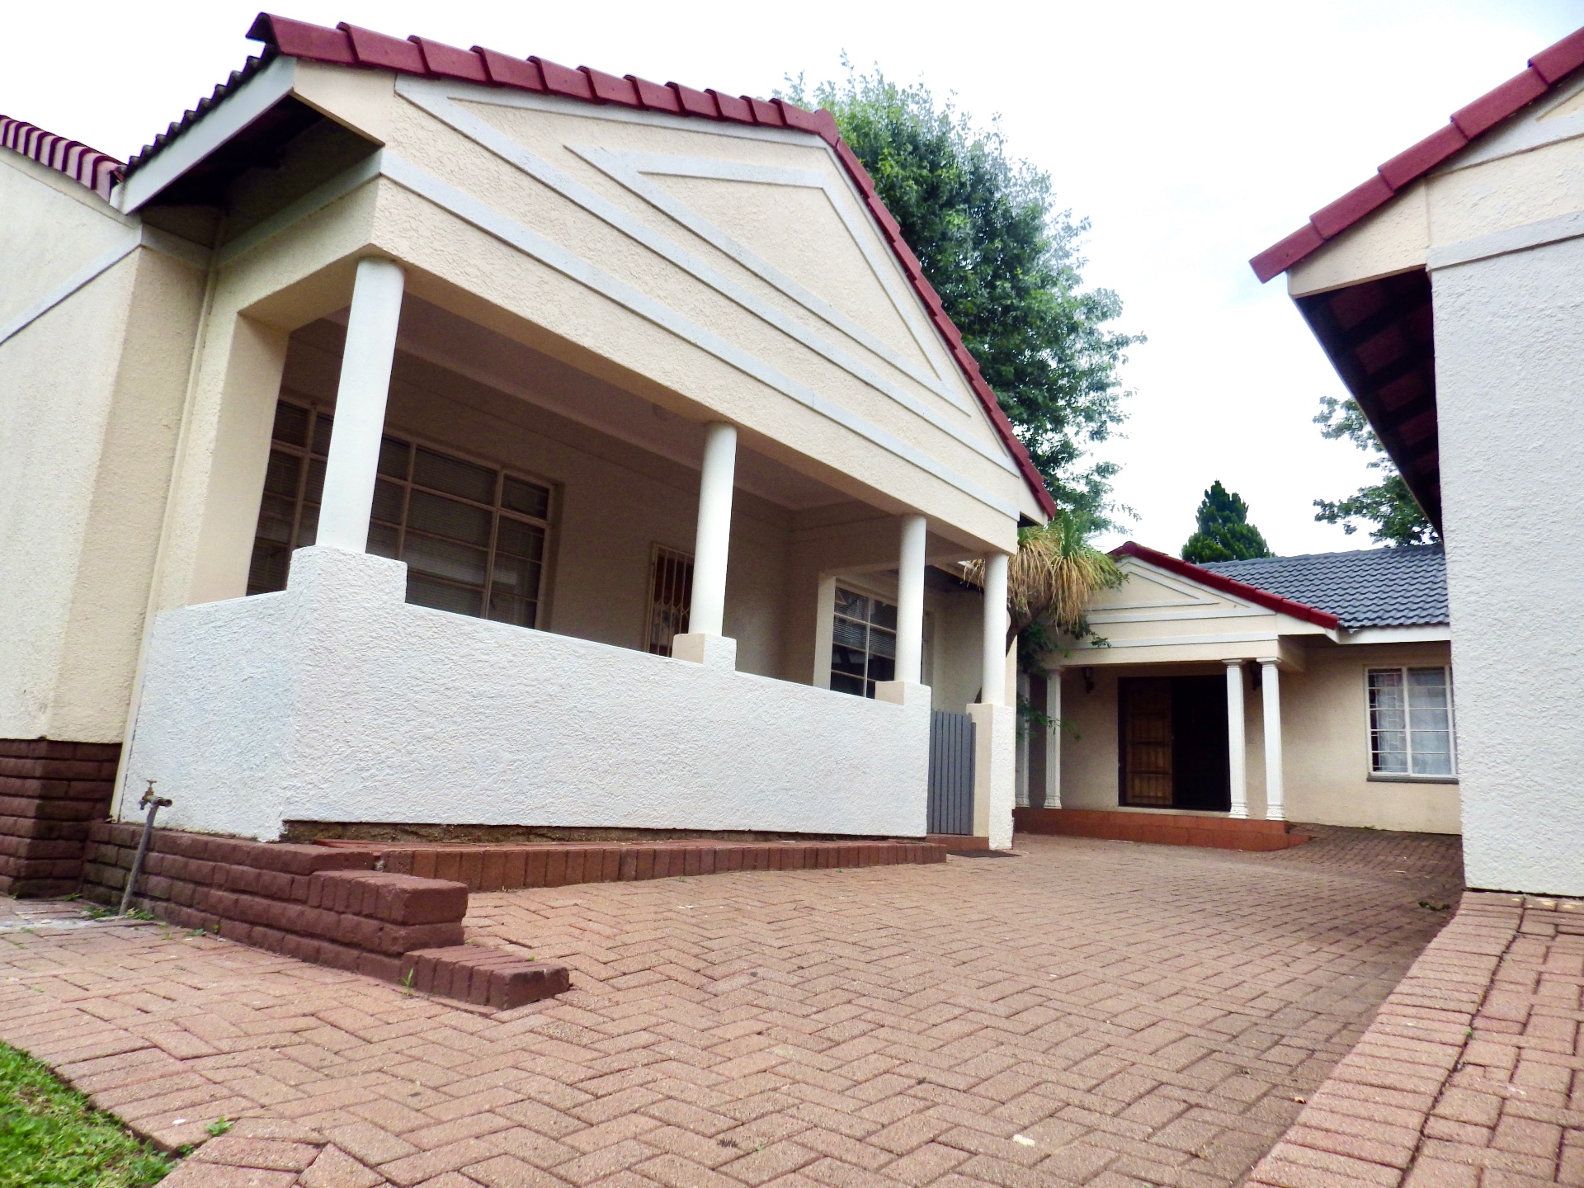
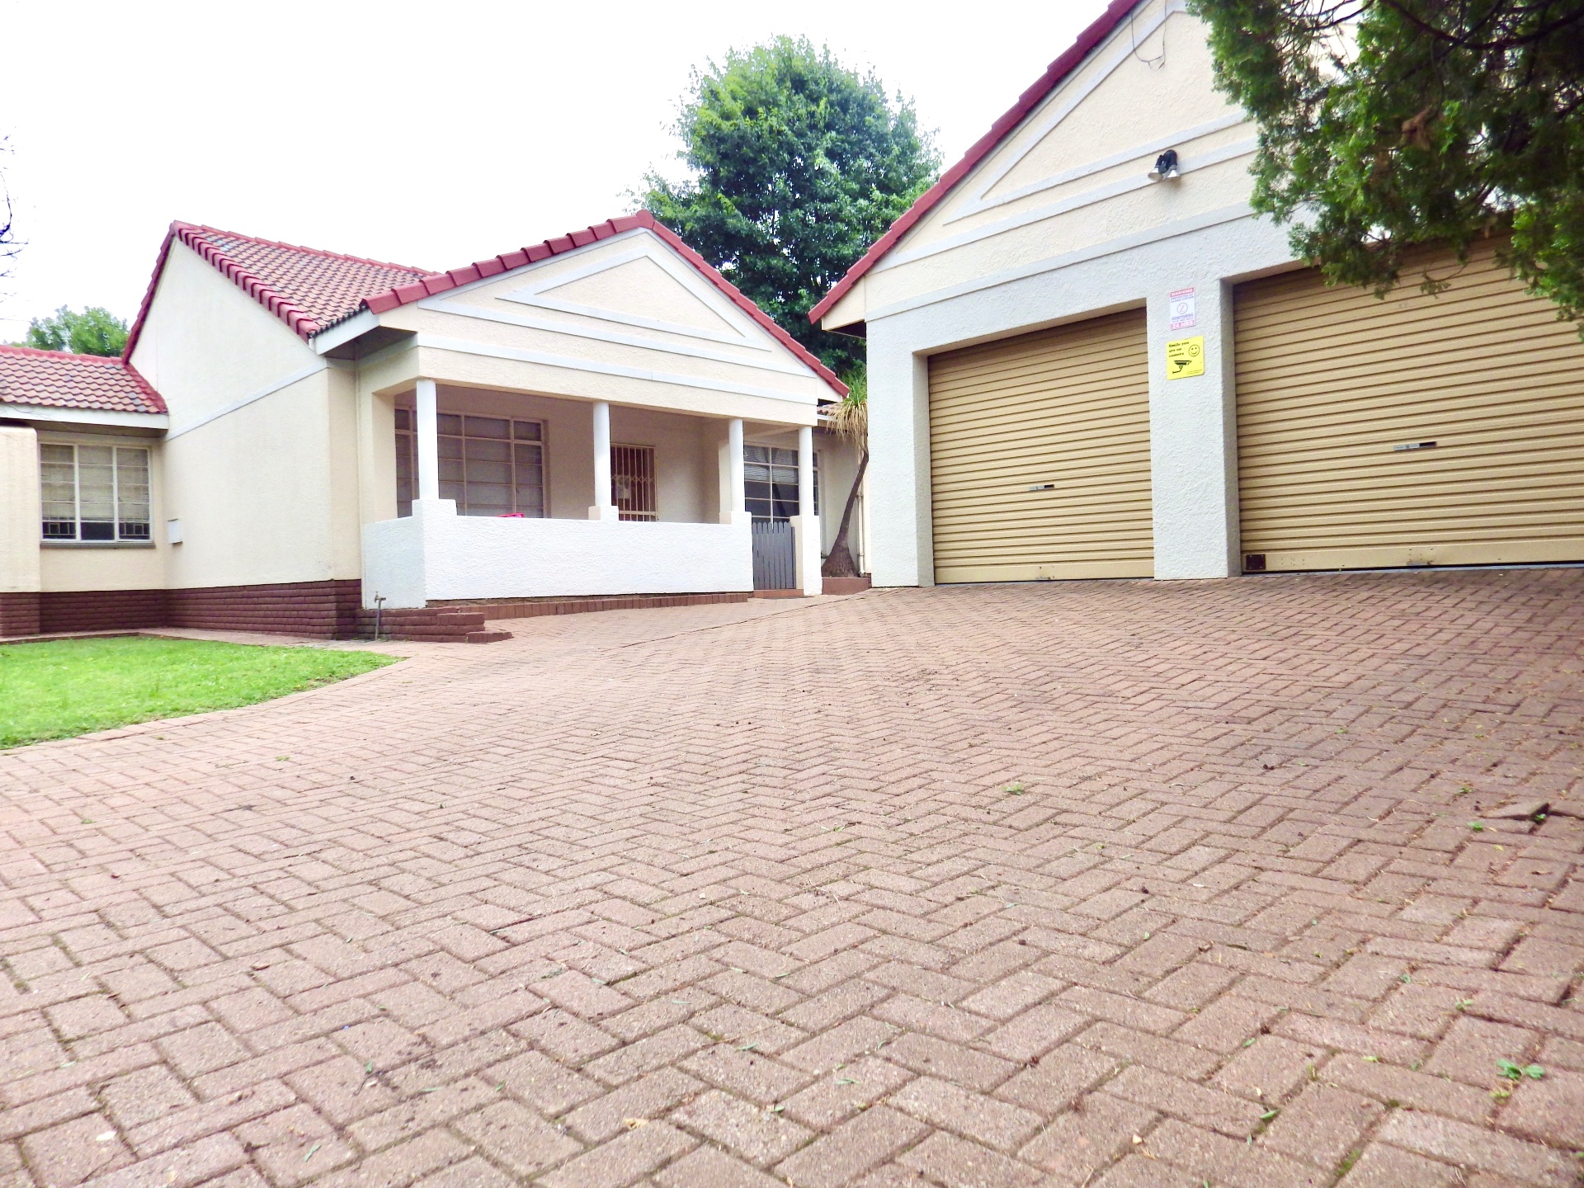
Situated in one of Flamwood’s most desirable areas, this spacious and versatile property offers comfortable family living with the added benefit of a fully equipped one-bedroom flat—perfect for extended family, guests, or generating rental income.
Main House Features:
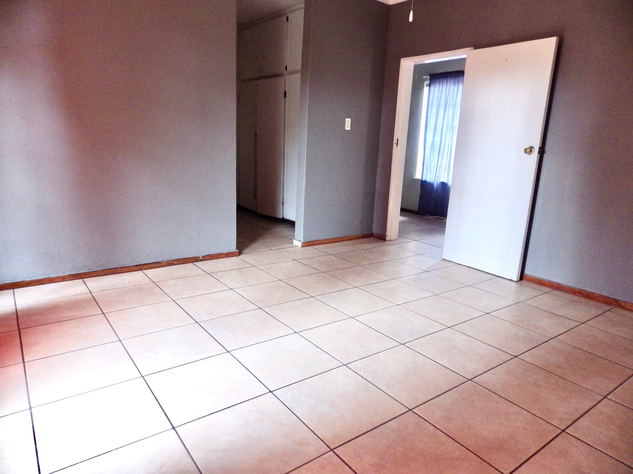
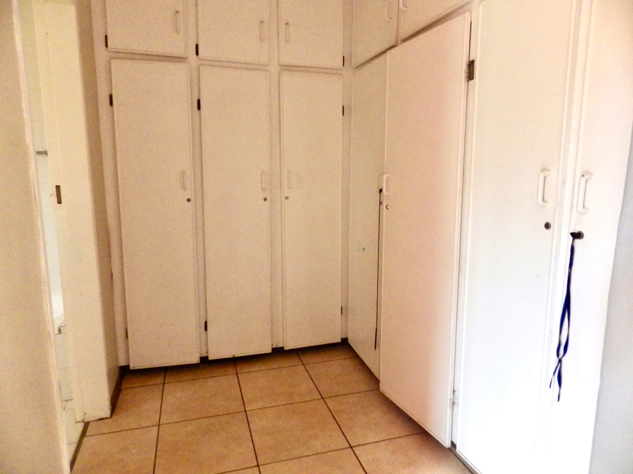
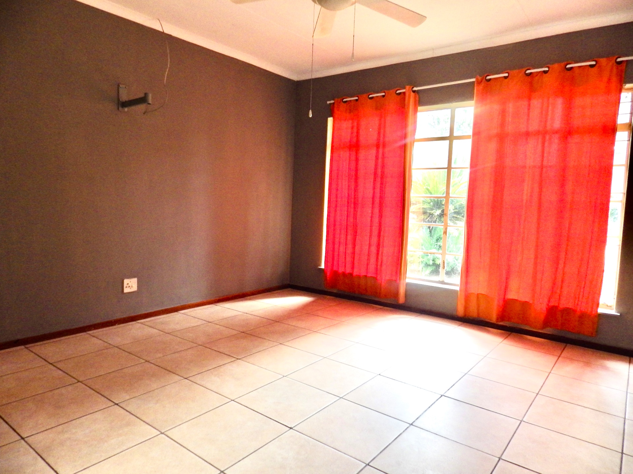
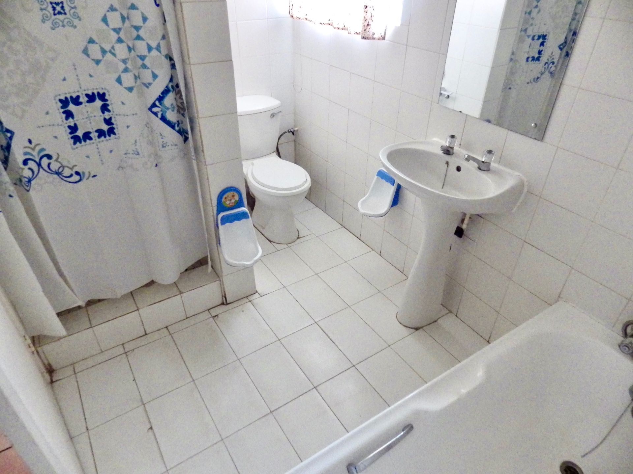
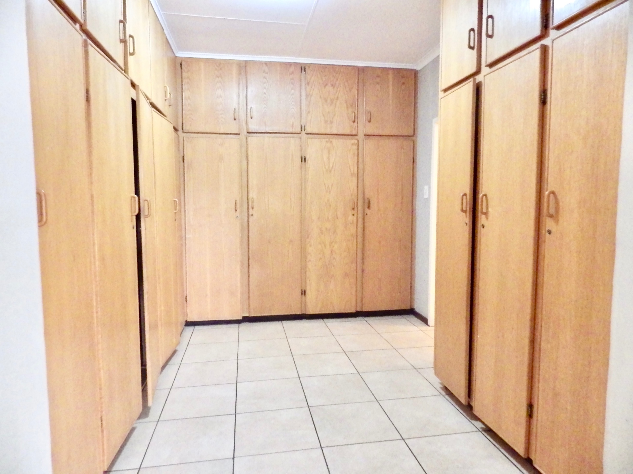
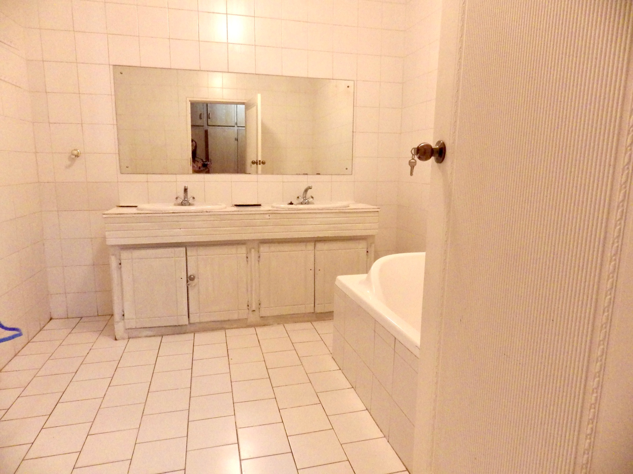
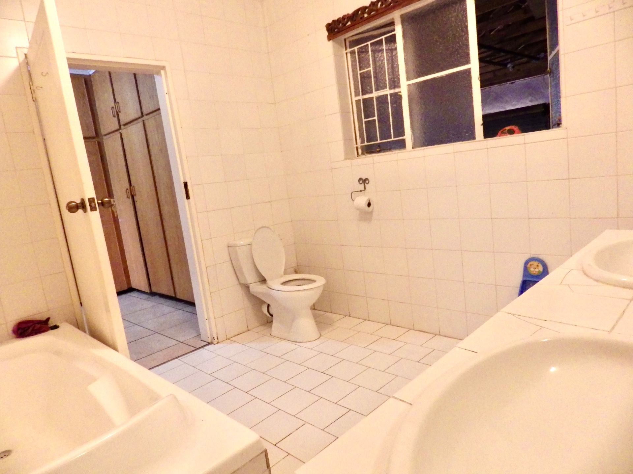
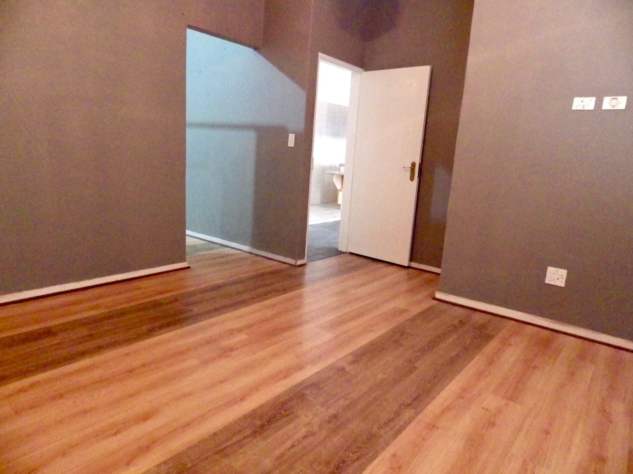
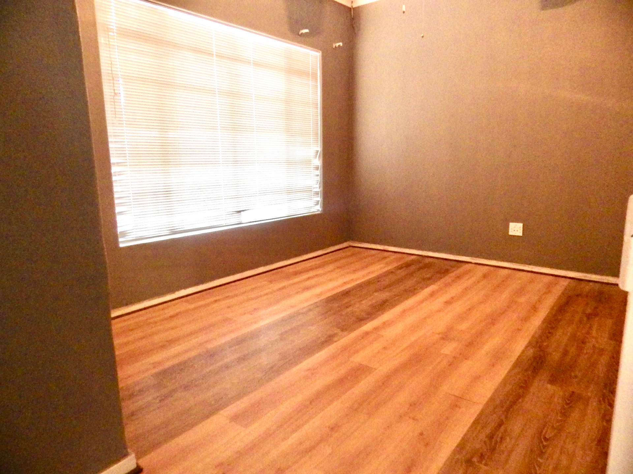
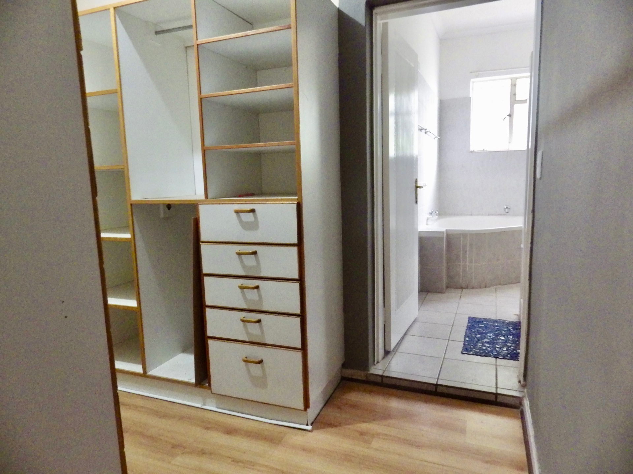
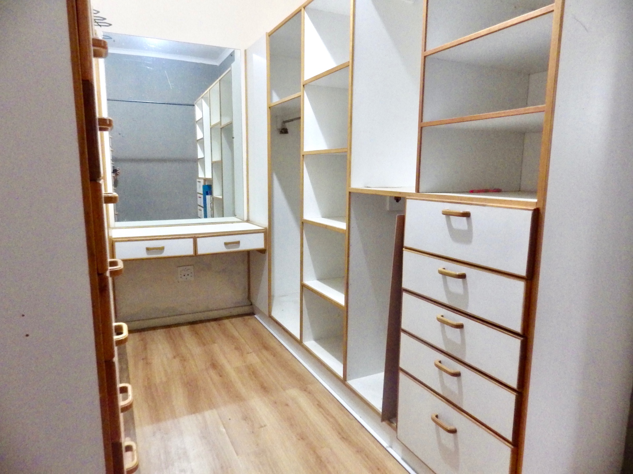
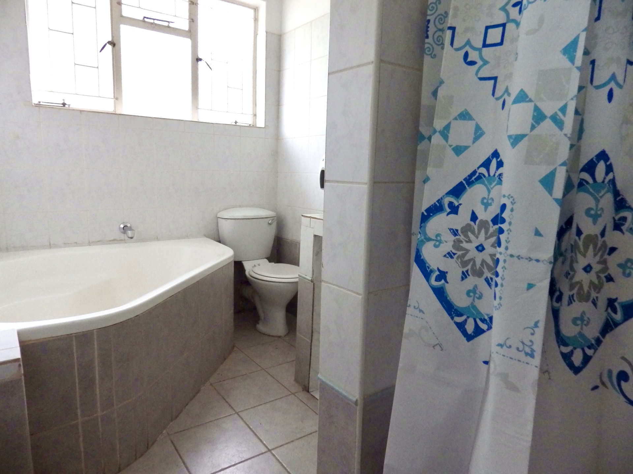
- 2 Spacious bedrooms, both with en-suite bathrooms and walk-in closets
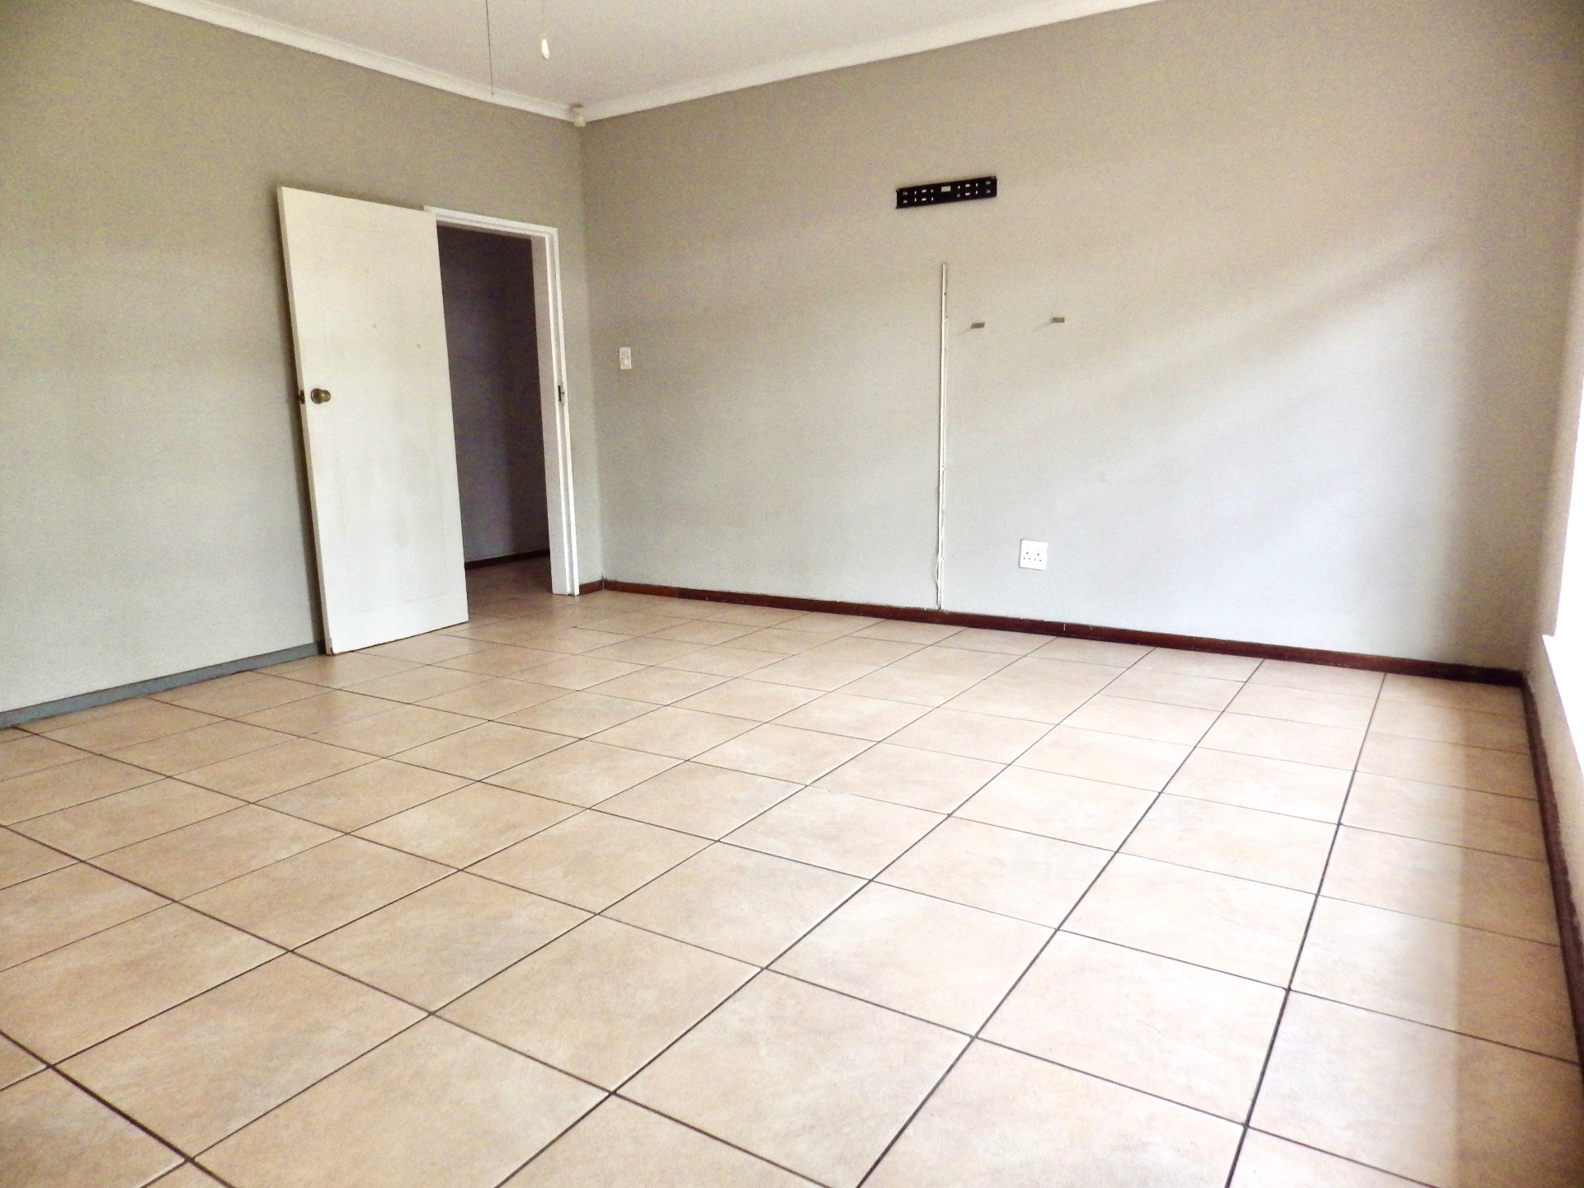
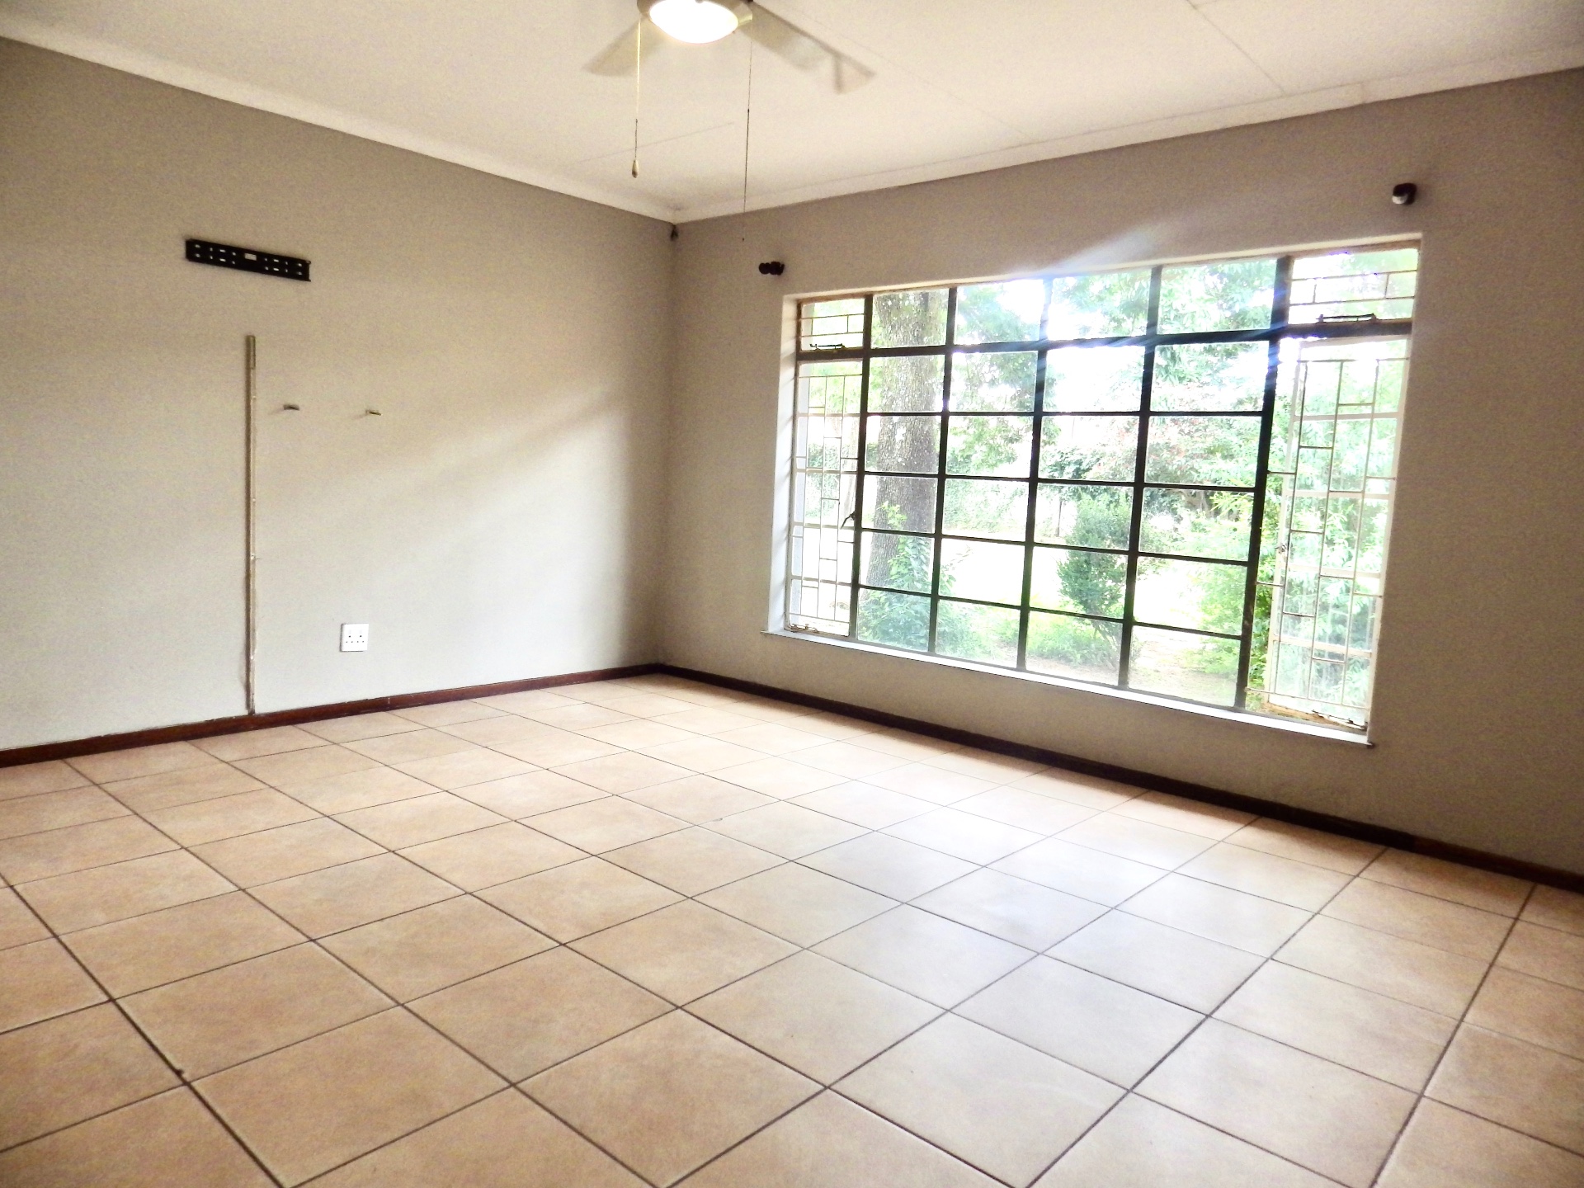
- Additional family room or home office, with the potential to be converted into a third bedroom
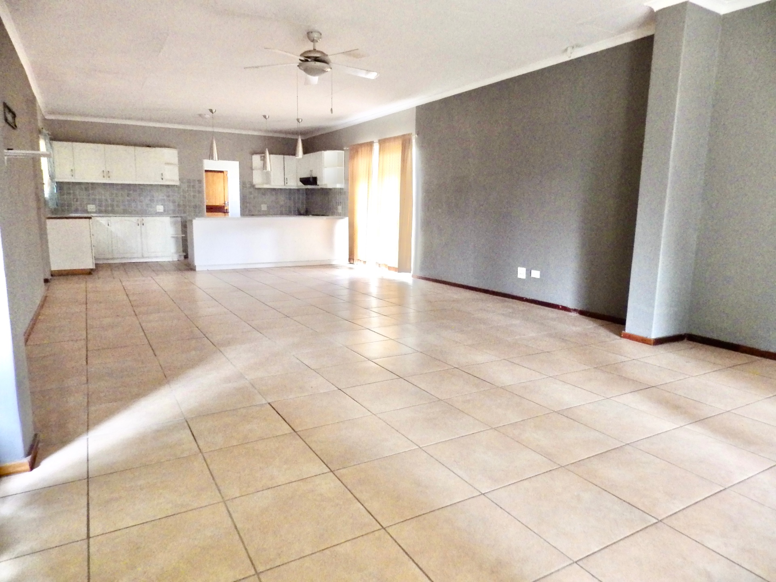
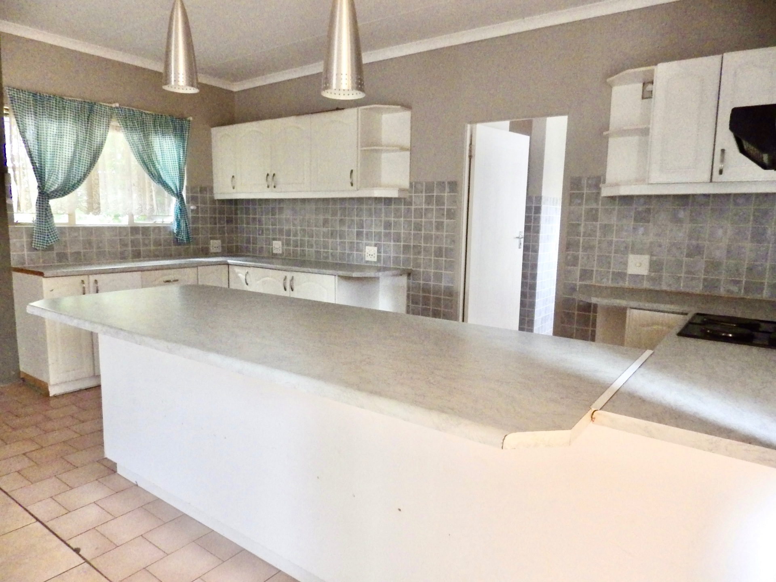
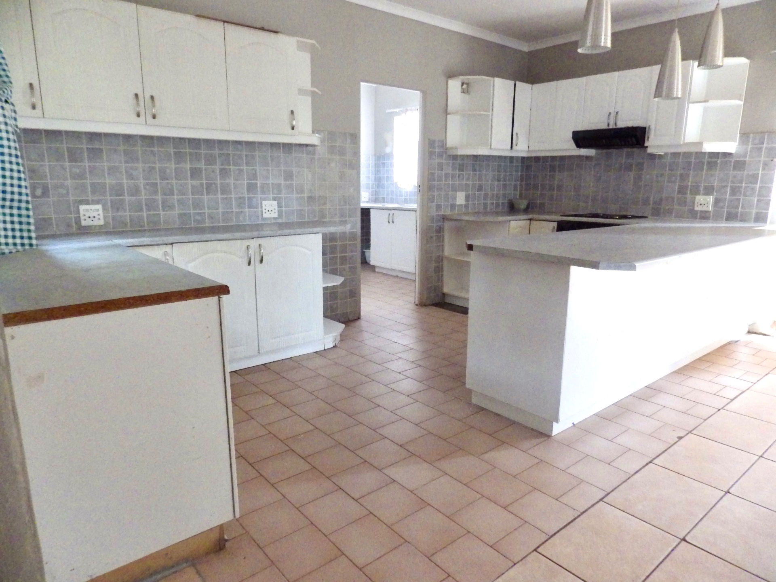
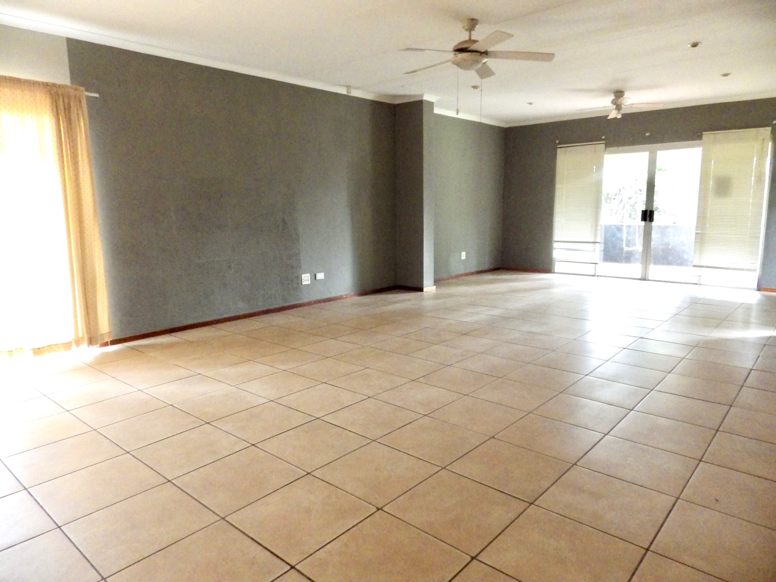
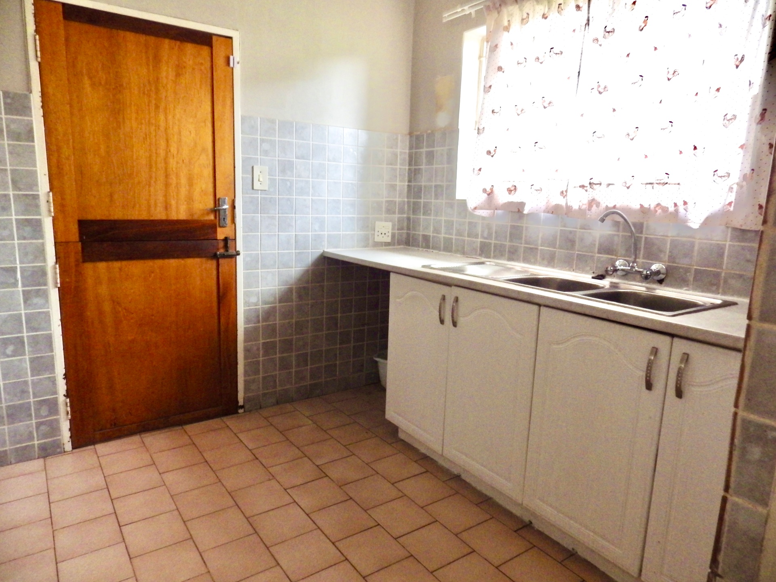
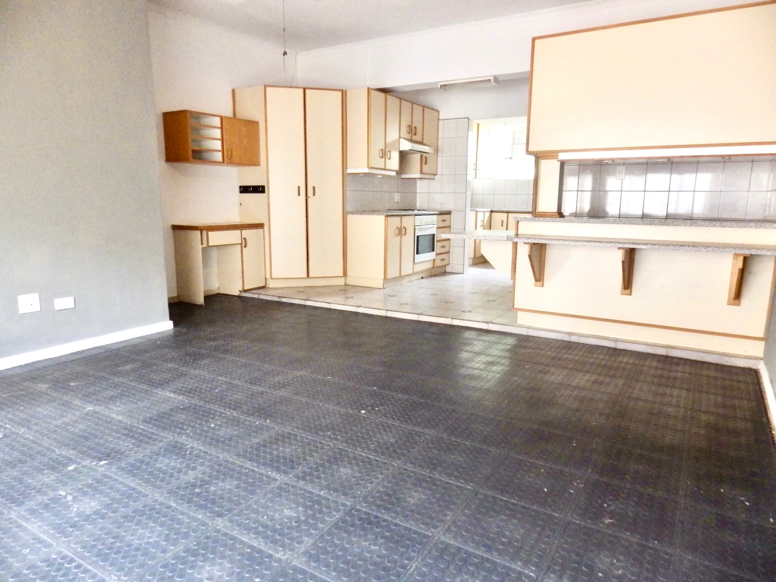
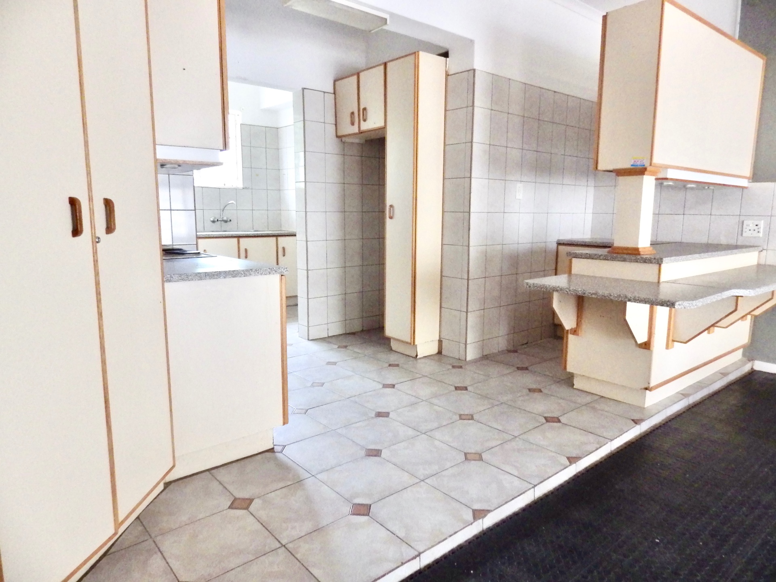
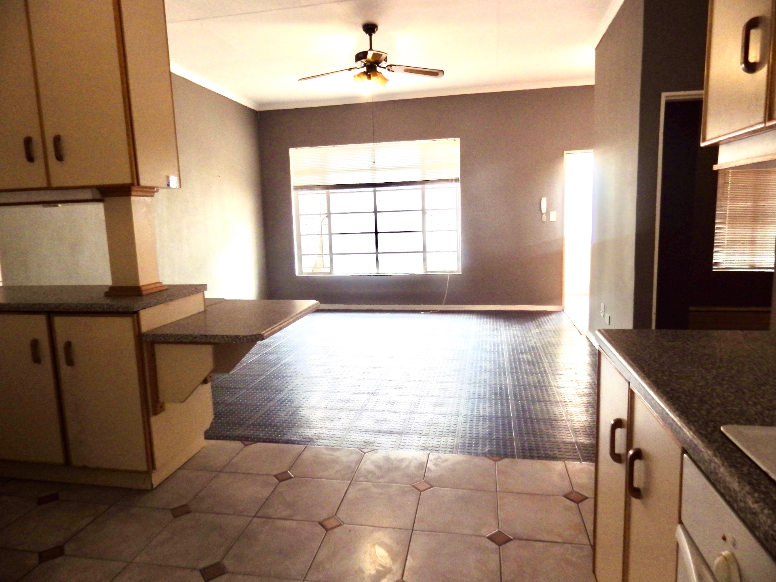
- Large open-plan lounge, dining room, and kitchen designed for effortless family living and entertaining
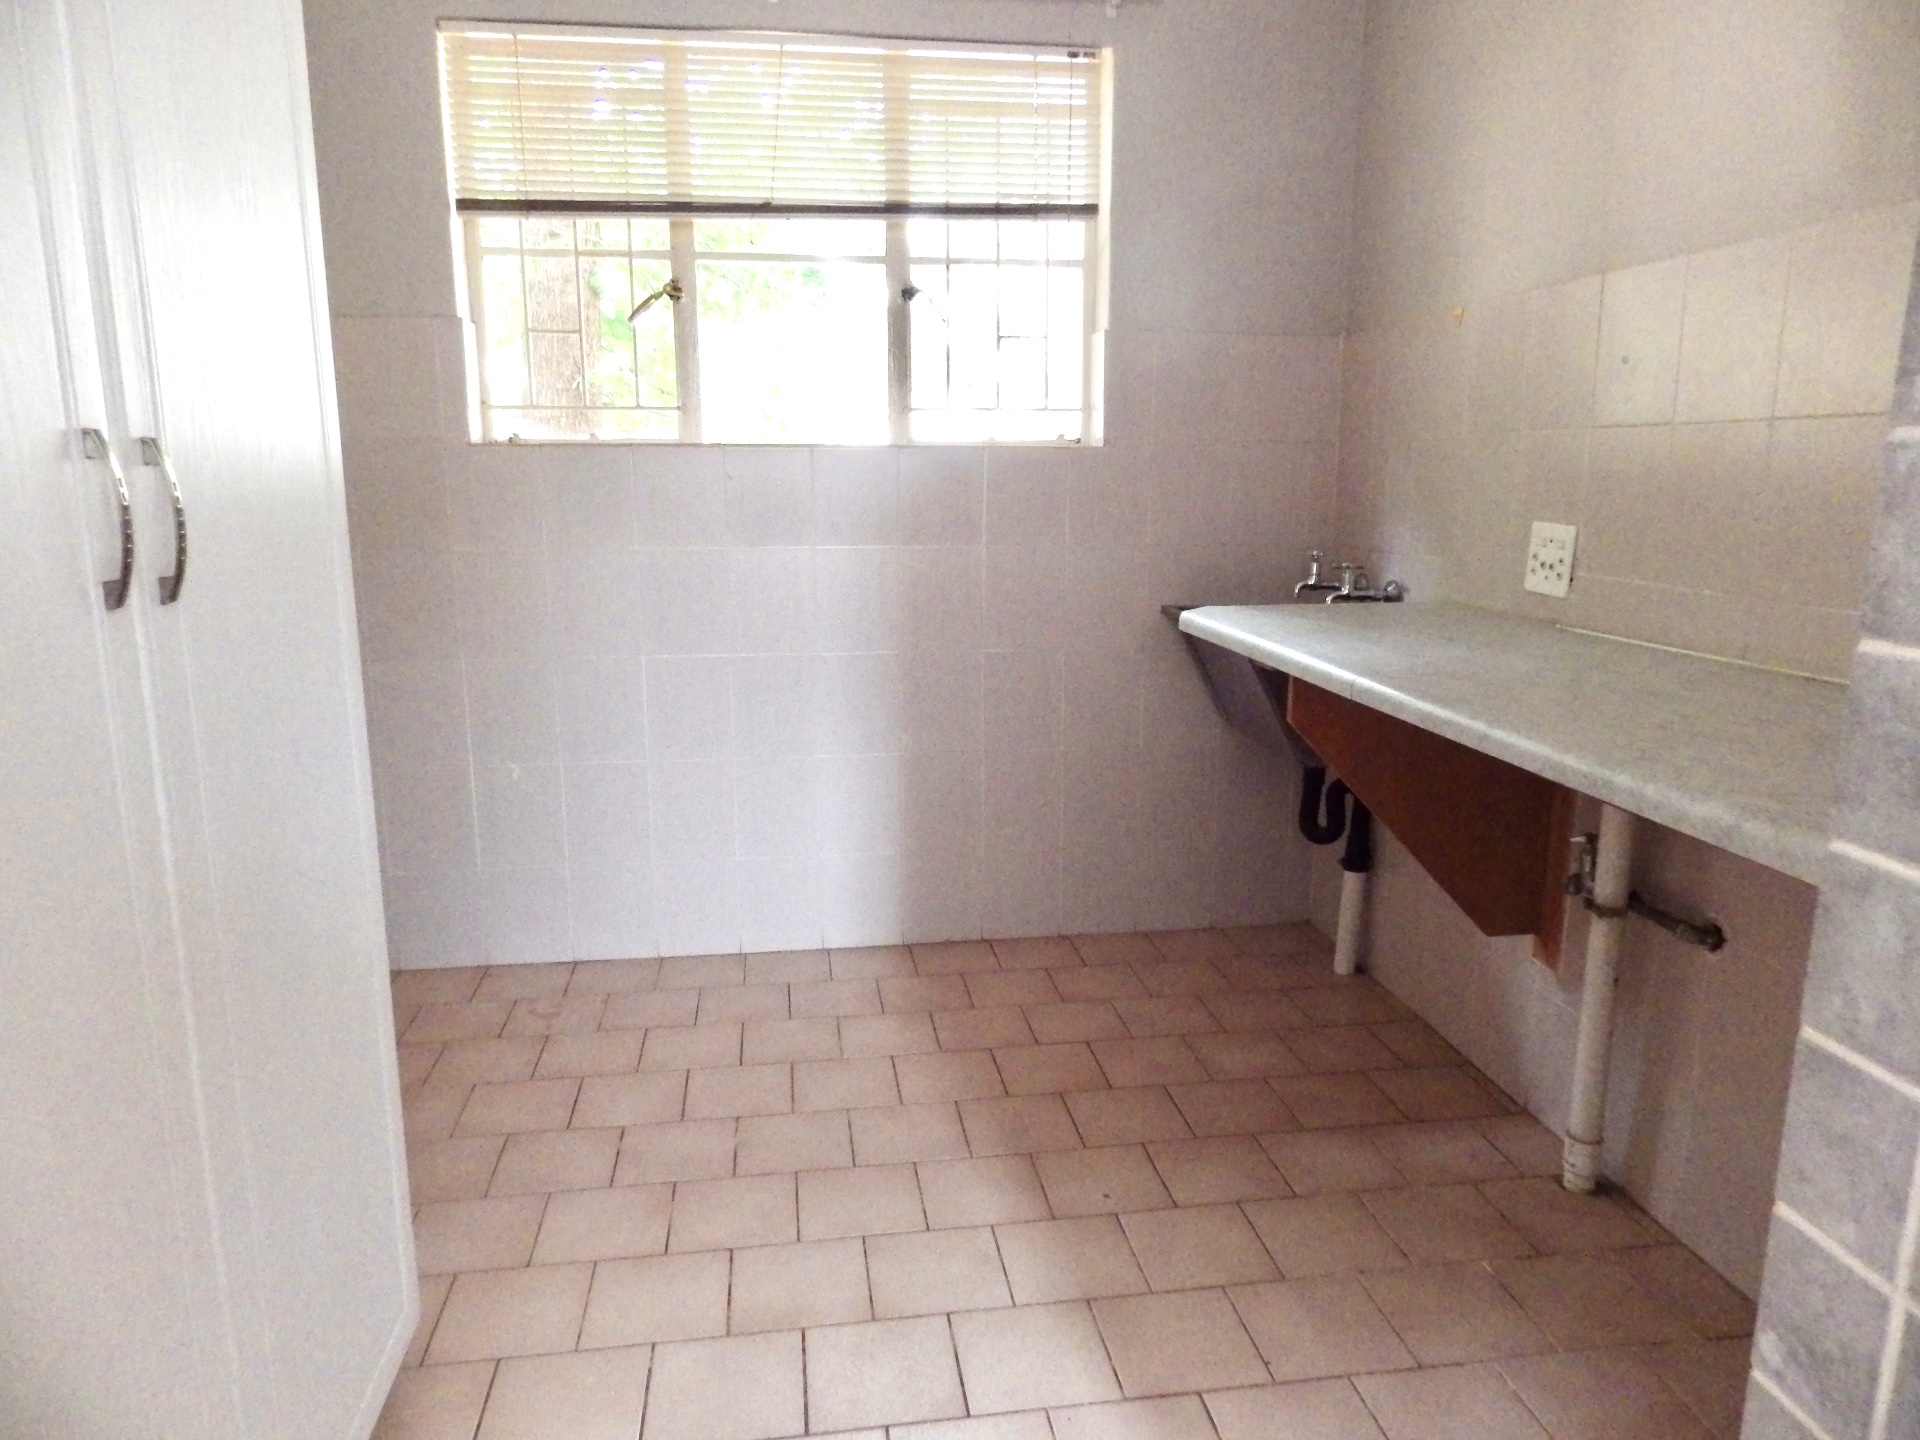
- Separate scullery and laundry area
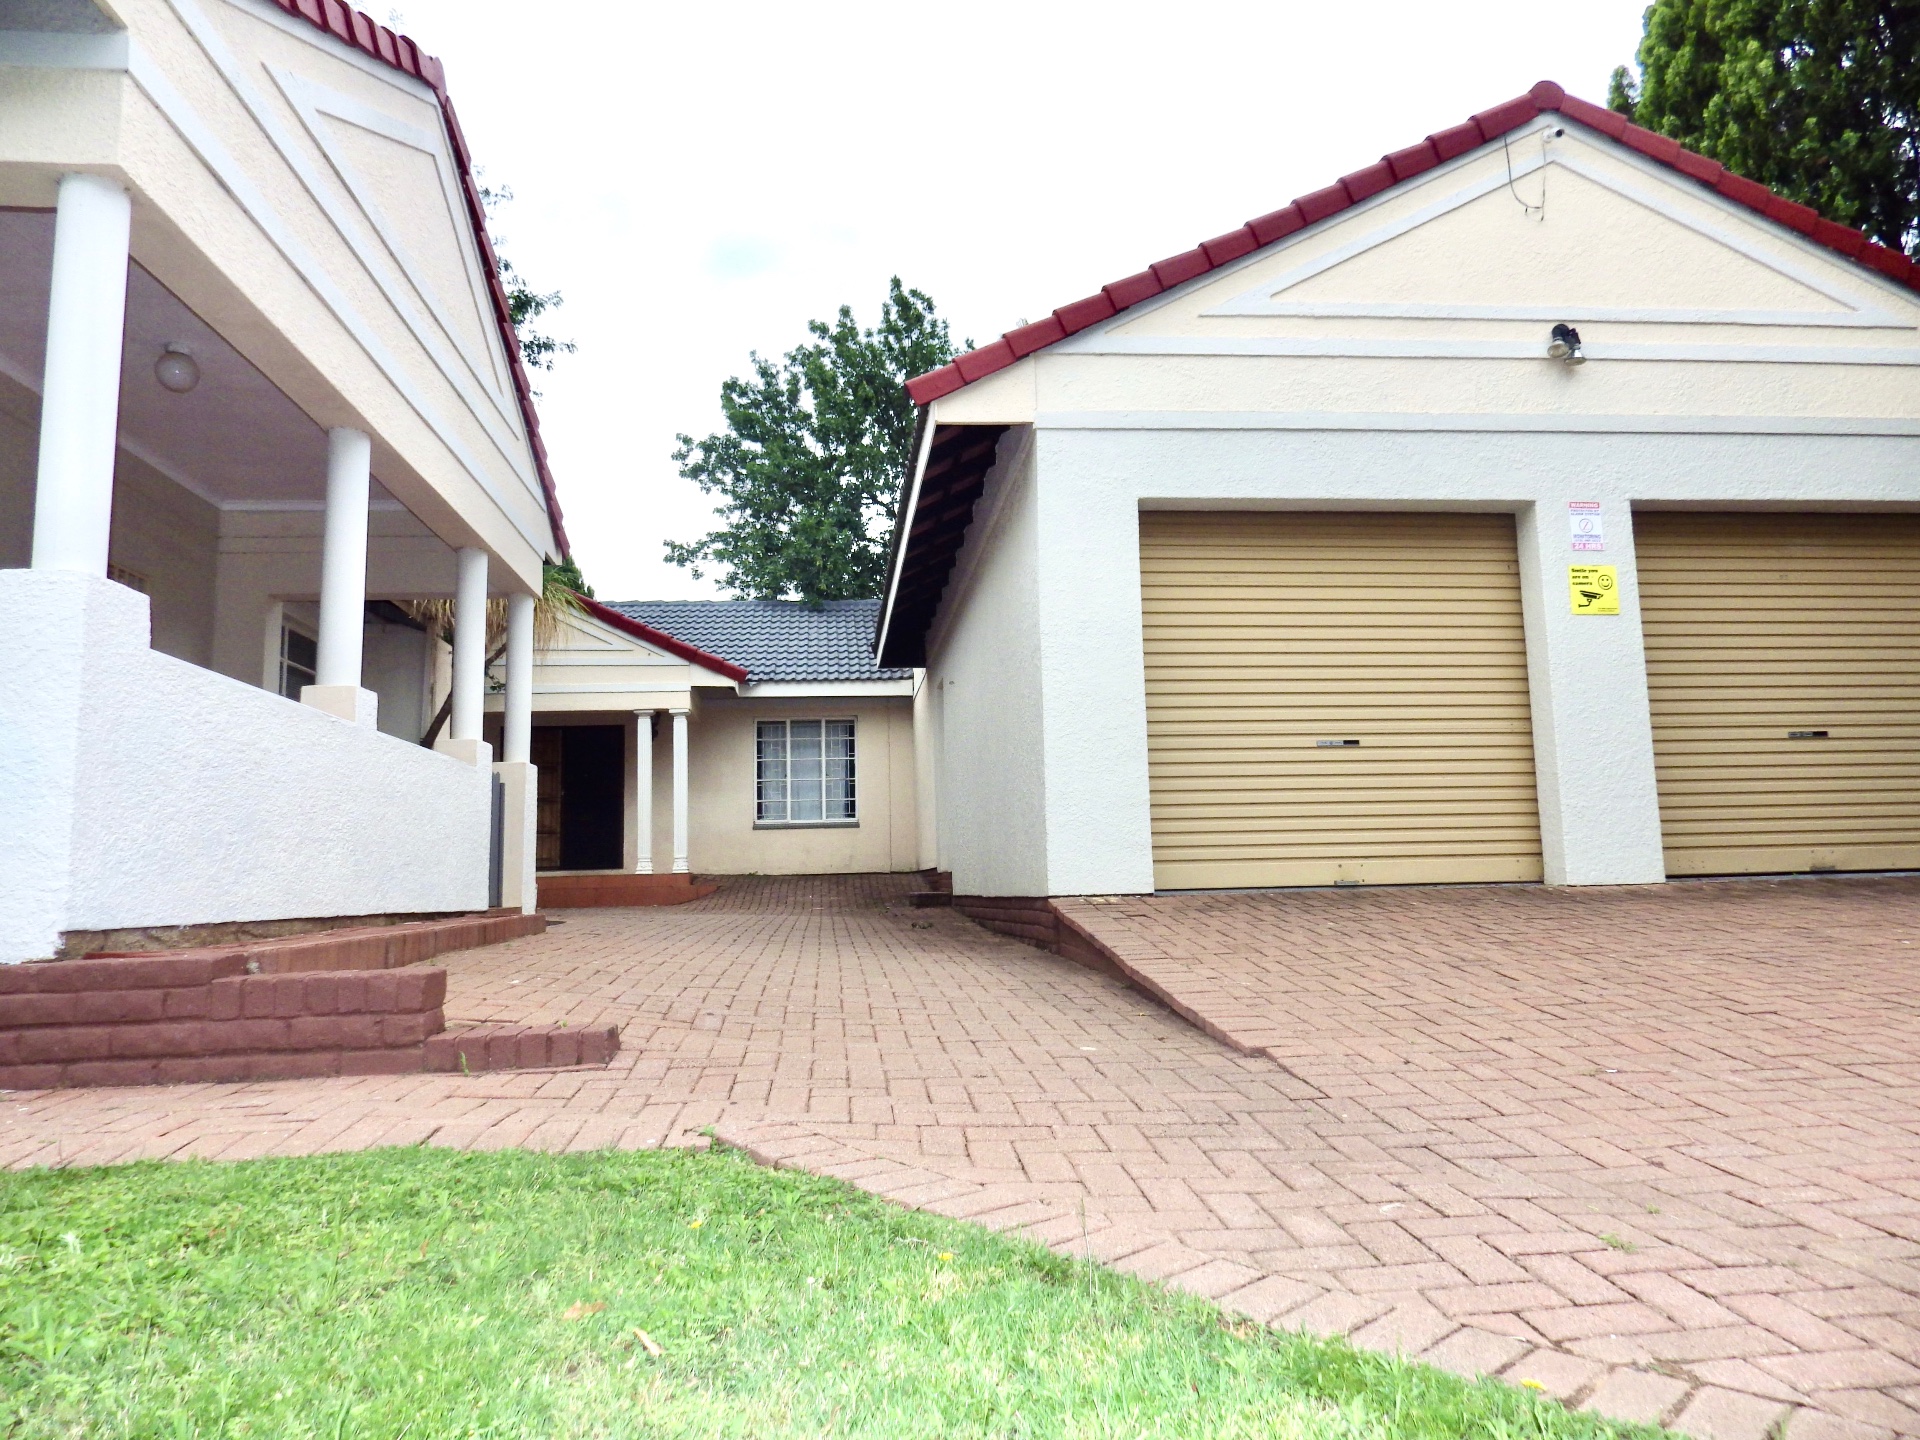
- Extra-spacious double garage with ample storage space
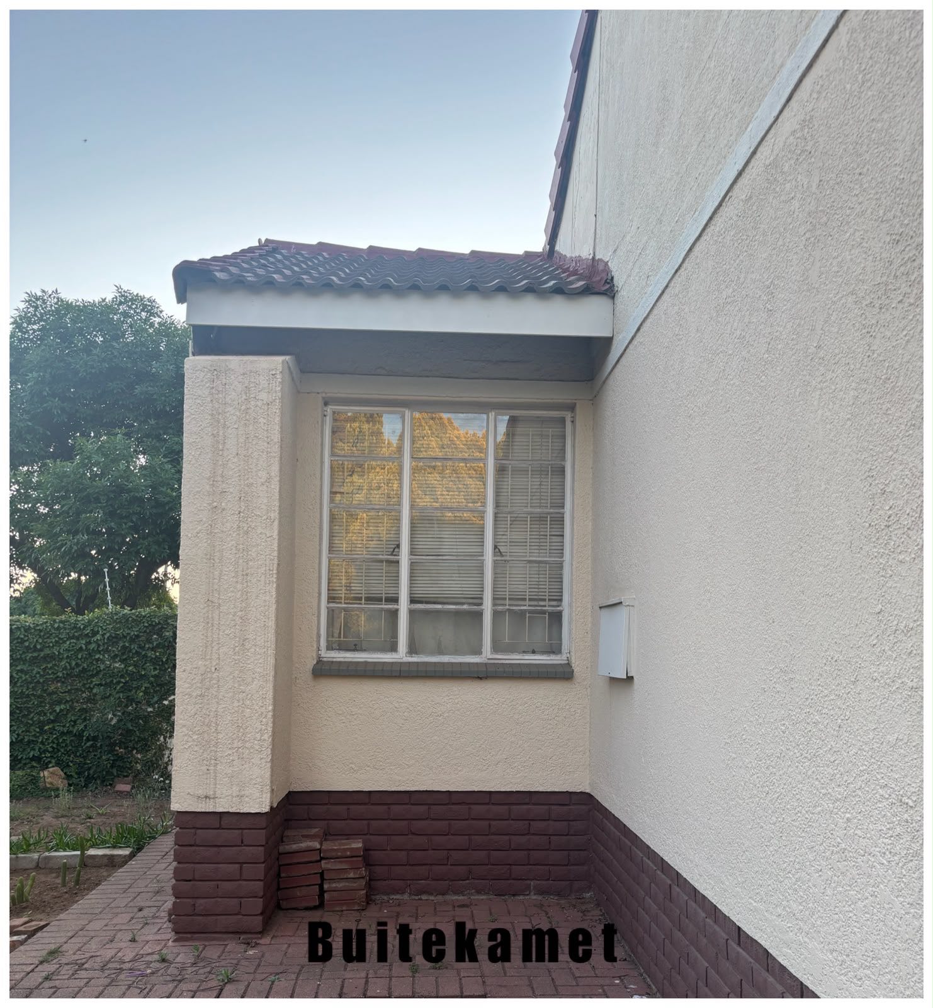
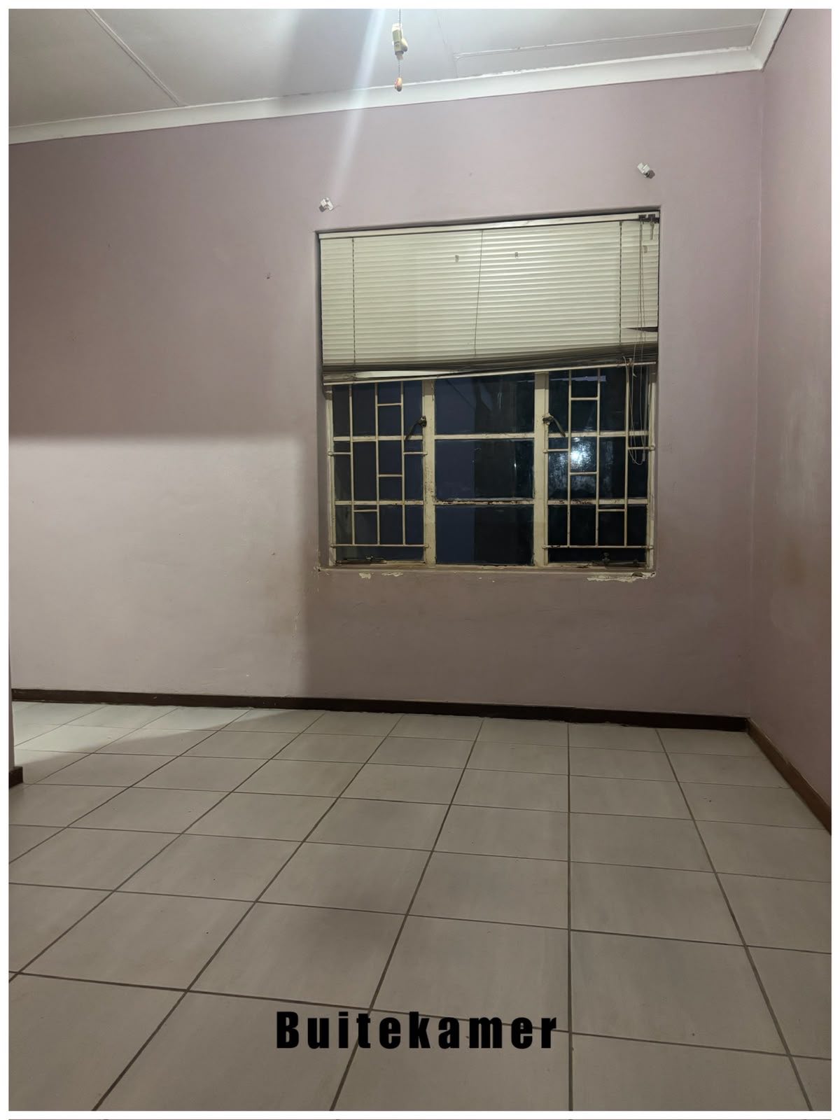
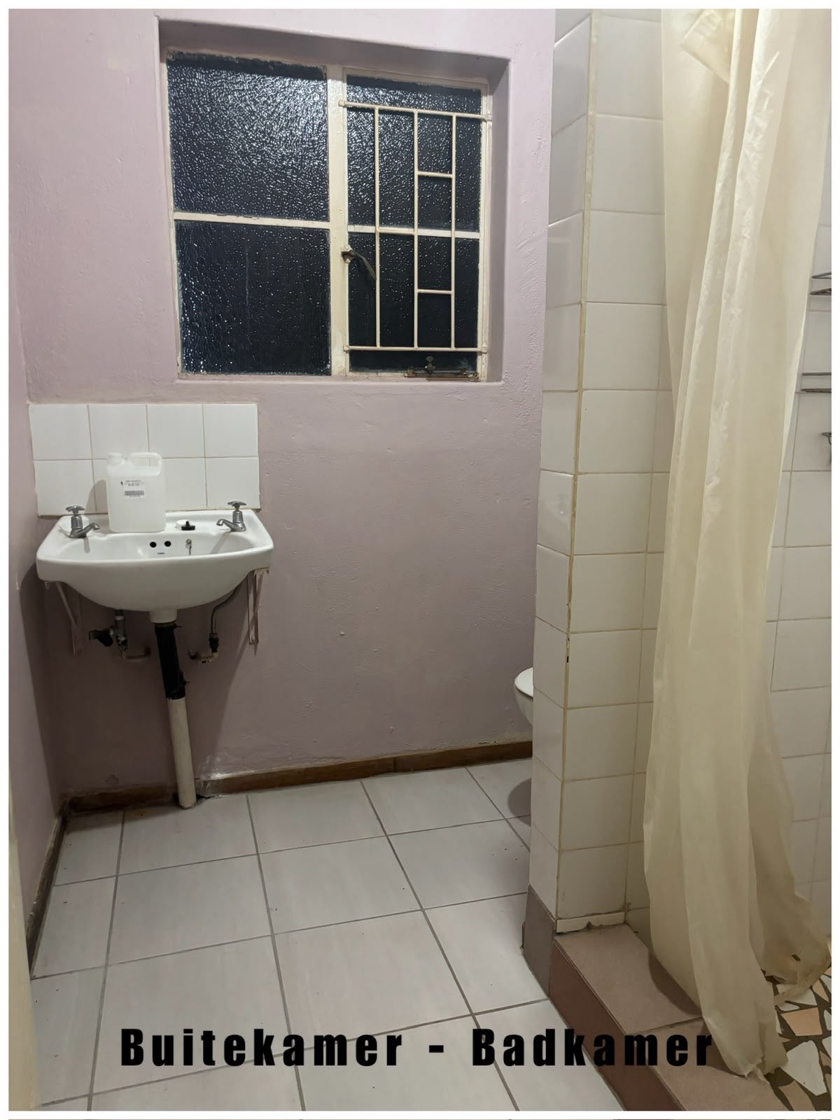
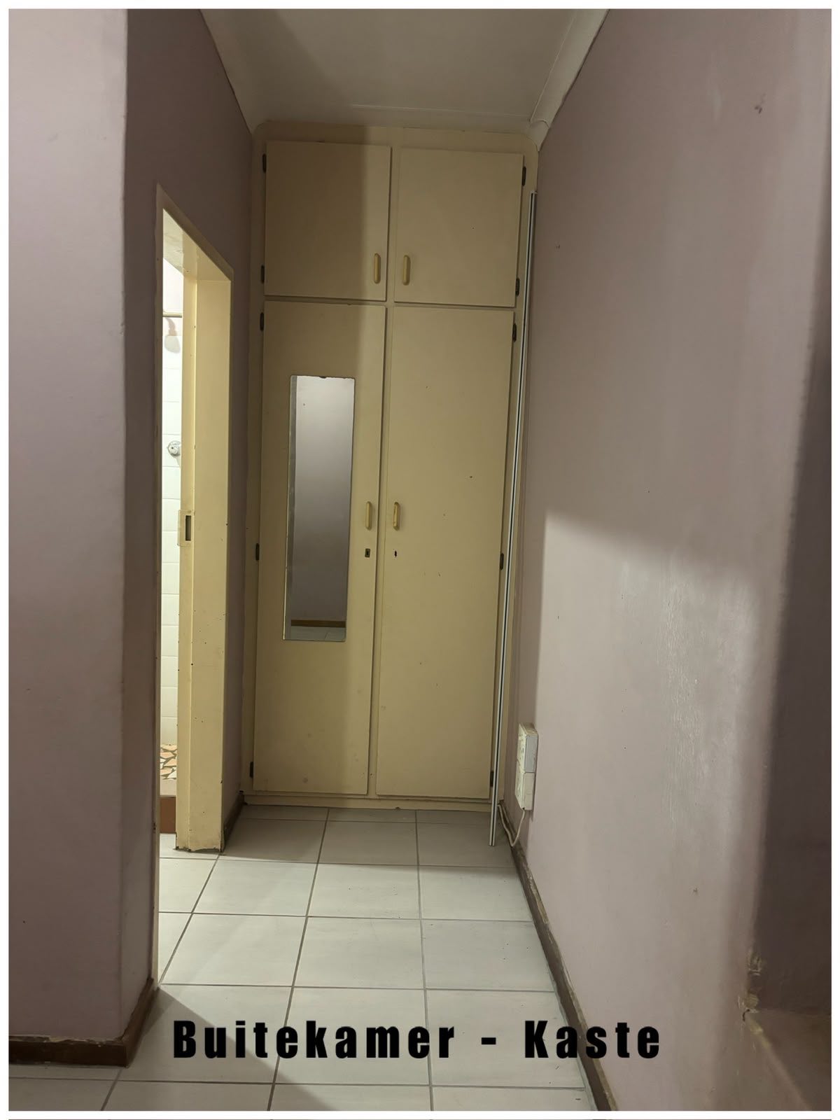
Bonus: Extra outside room with its own bathroom
Separate Flat:
- Fully independent 1-bedroom flat
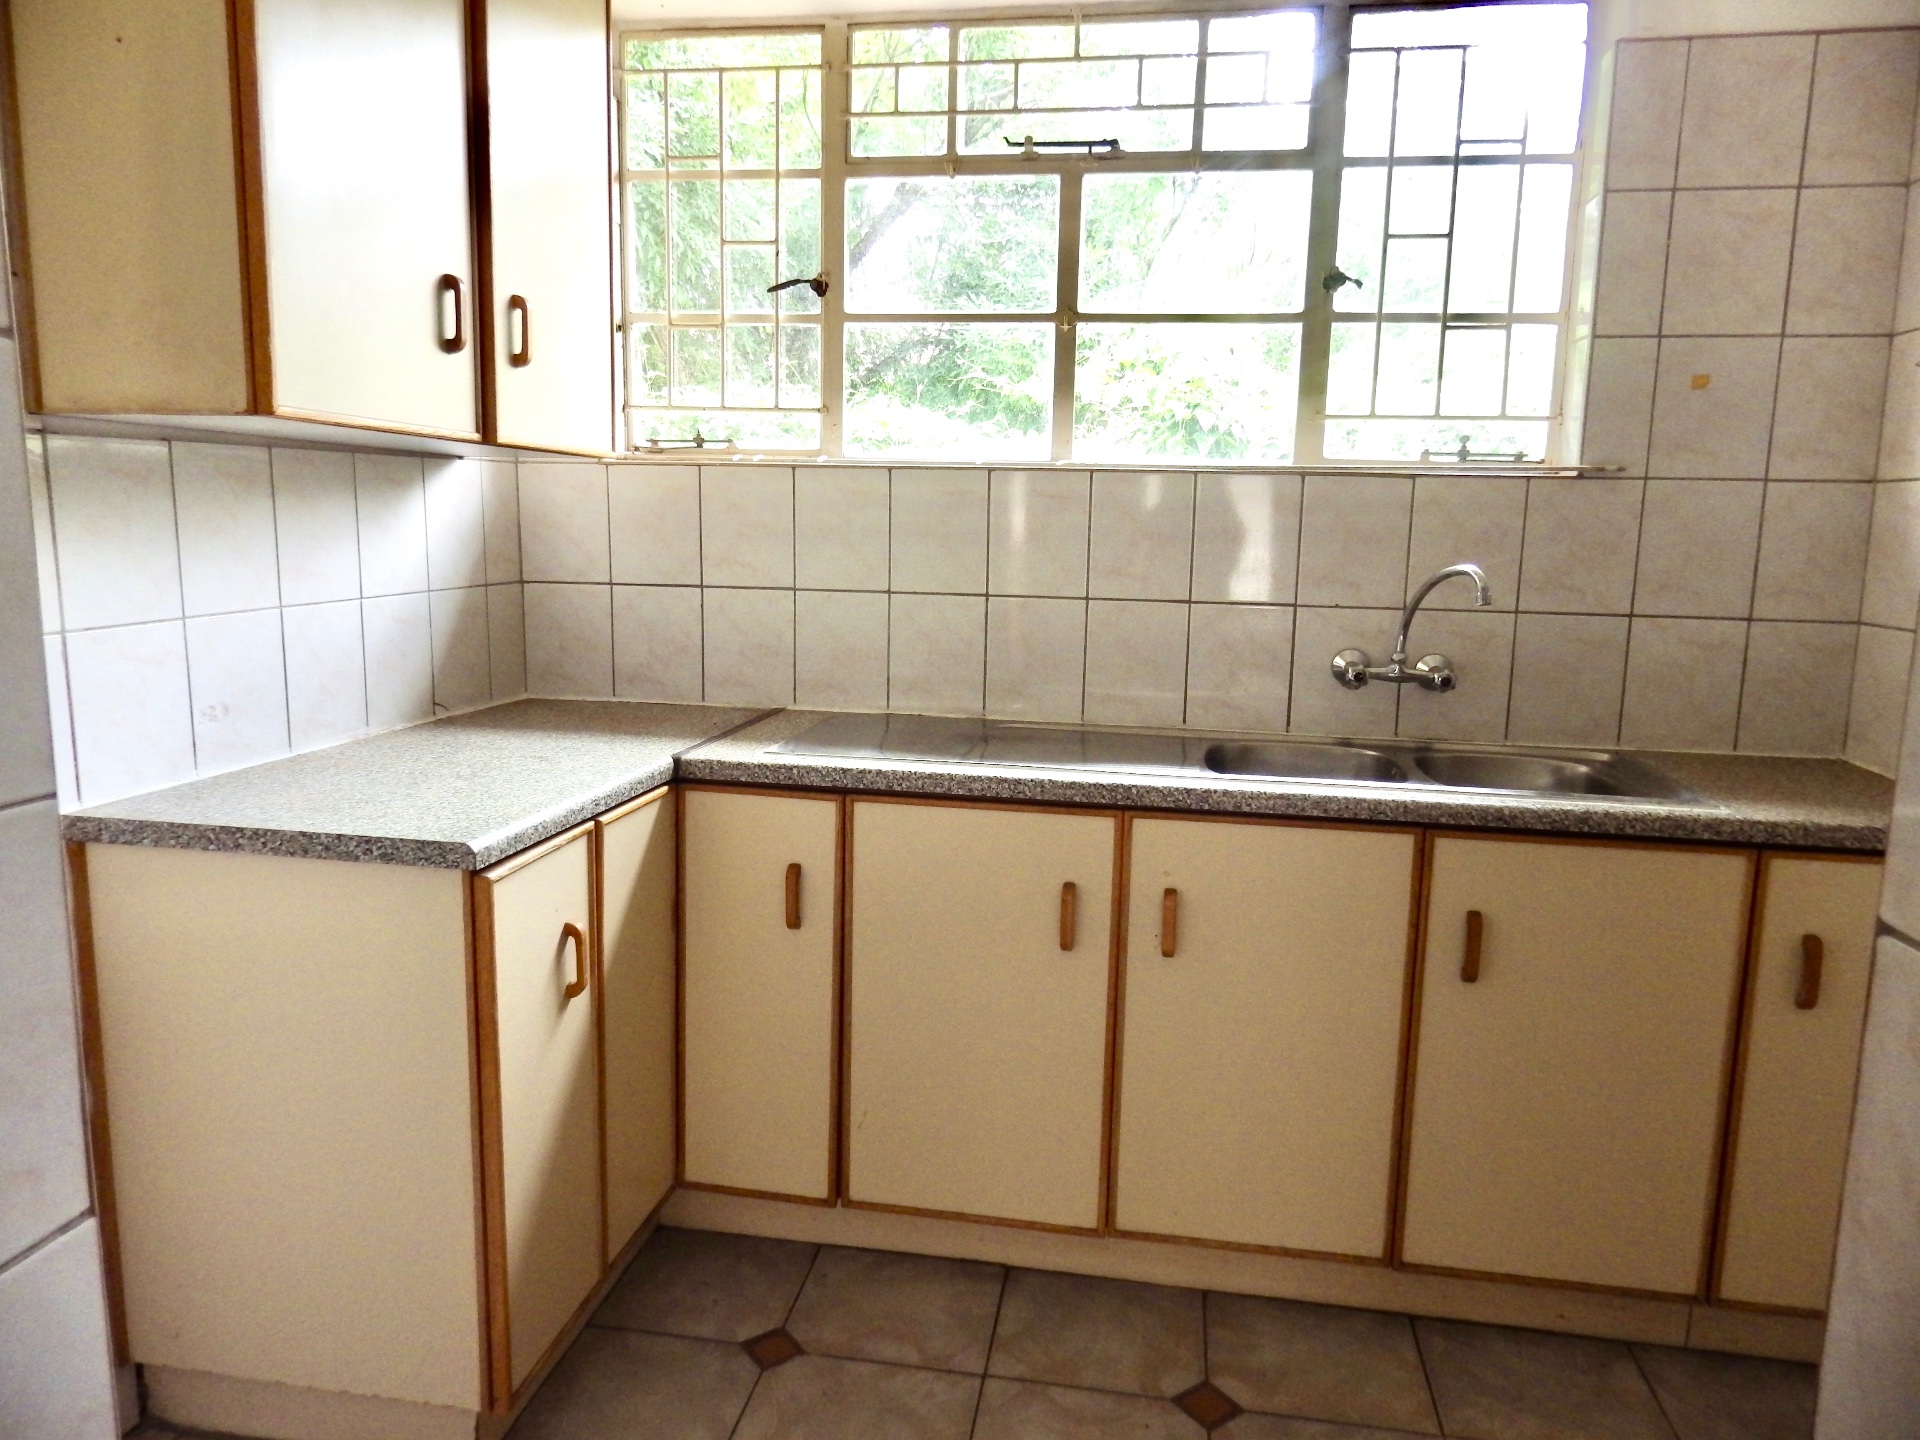
- Spacious lounge and full kitchen
- Walk-in closet
- Bathroom
Outdoor Features:
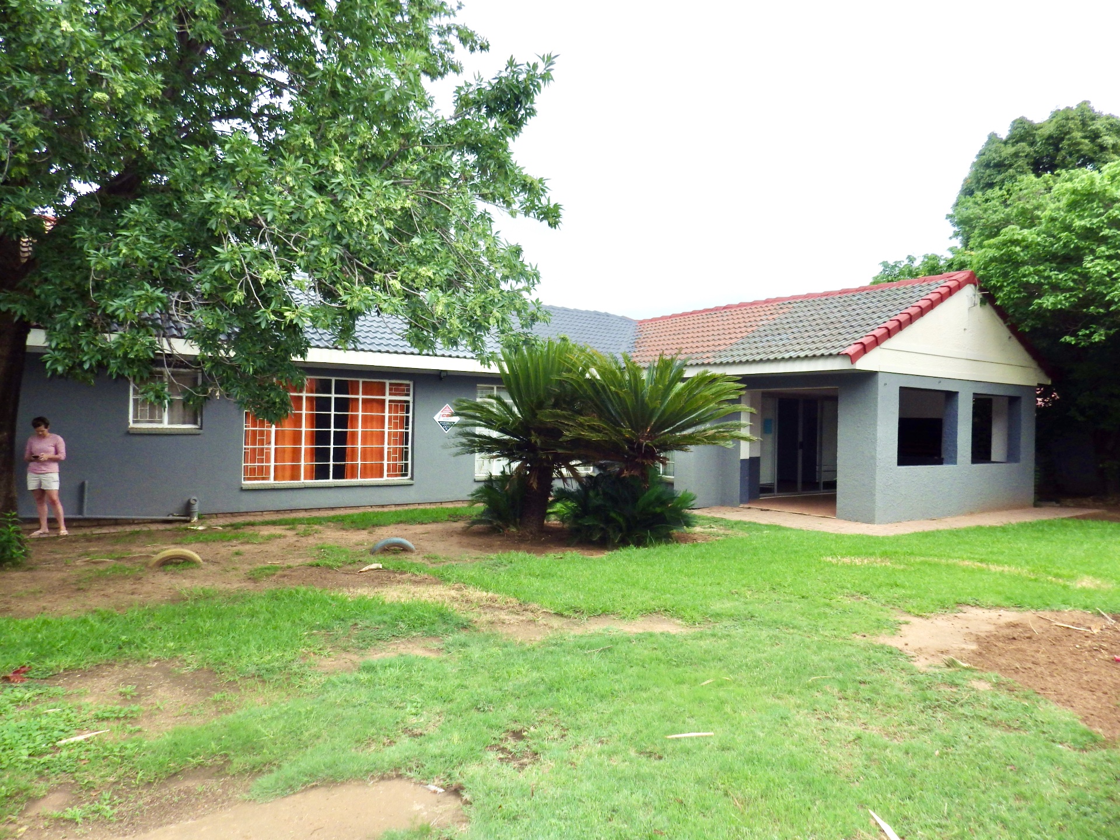
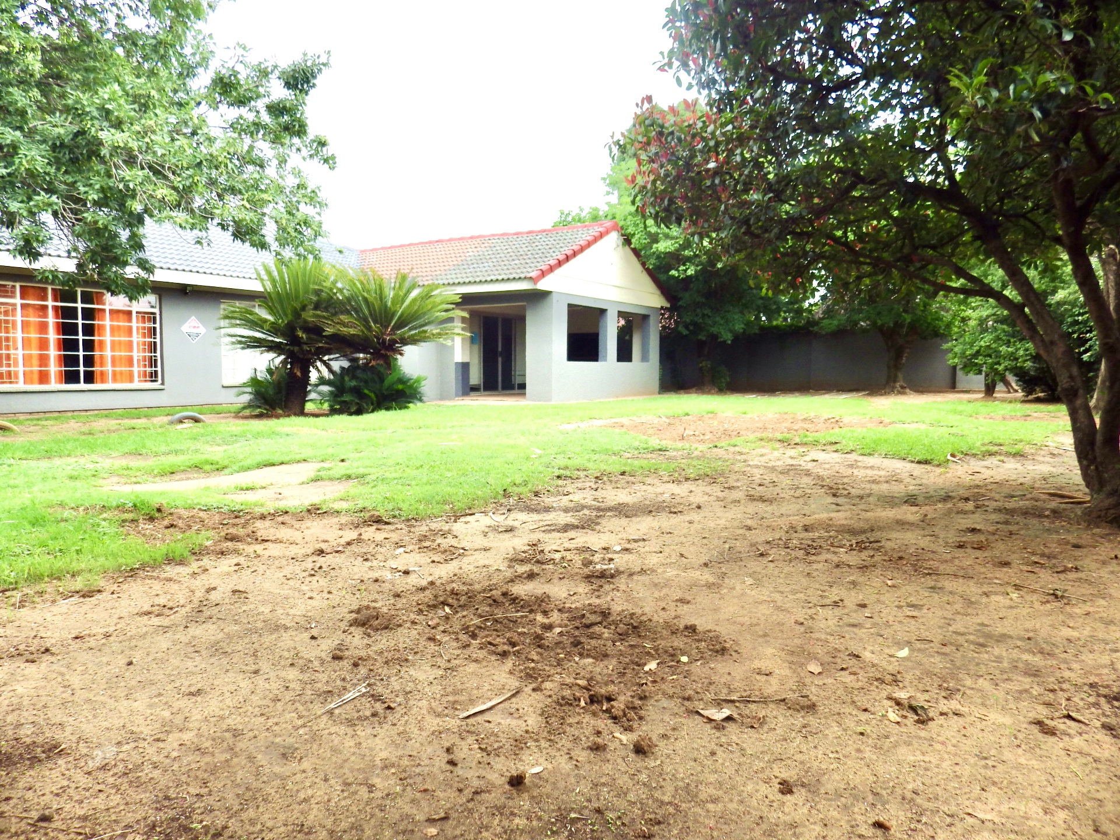
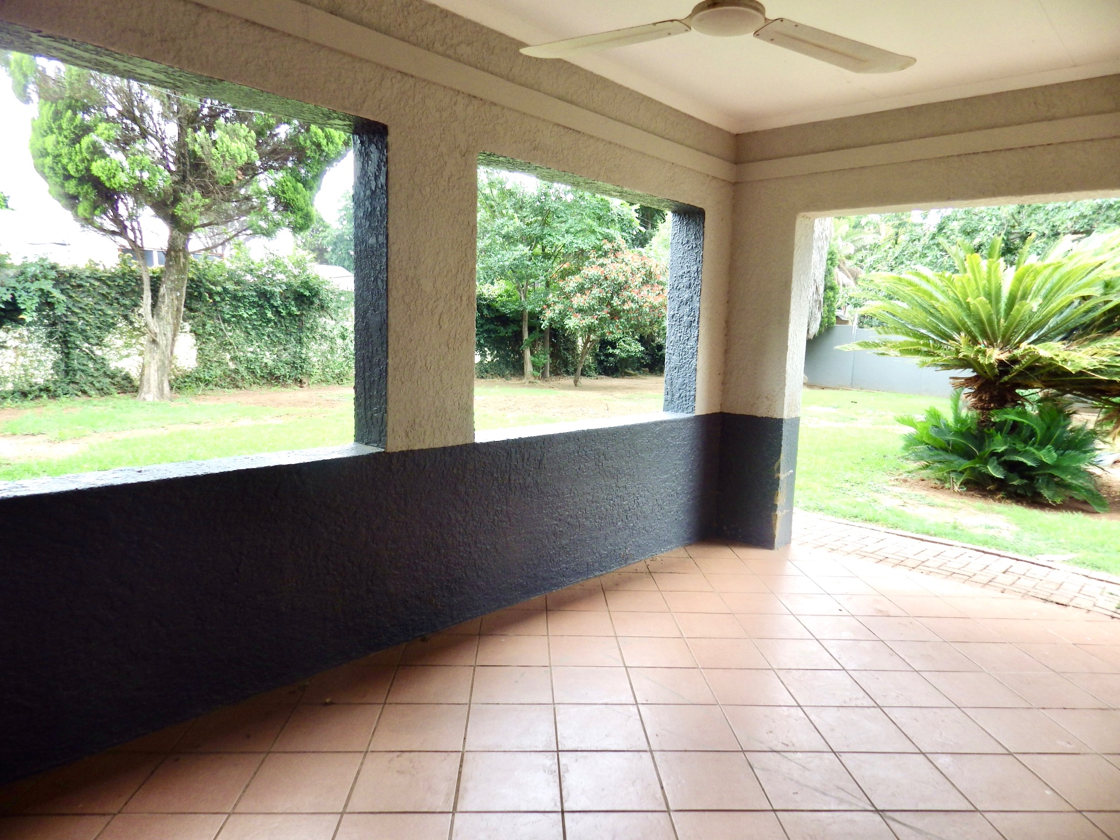
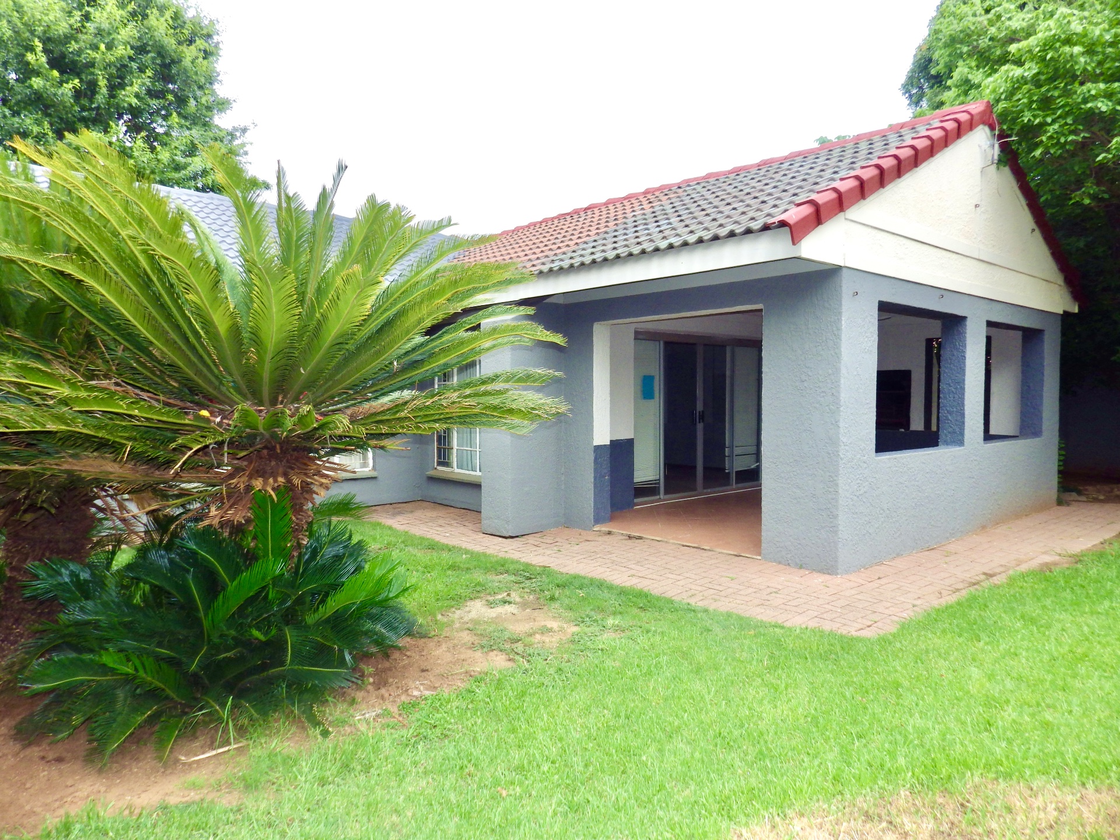
- Spacious backyard
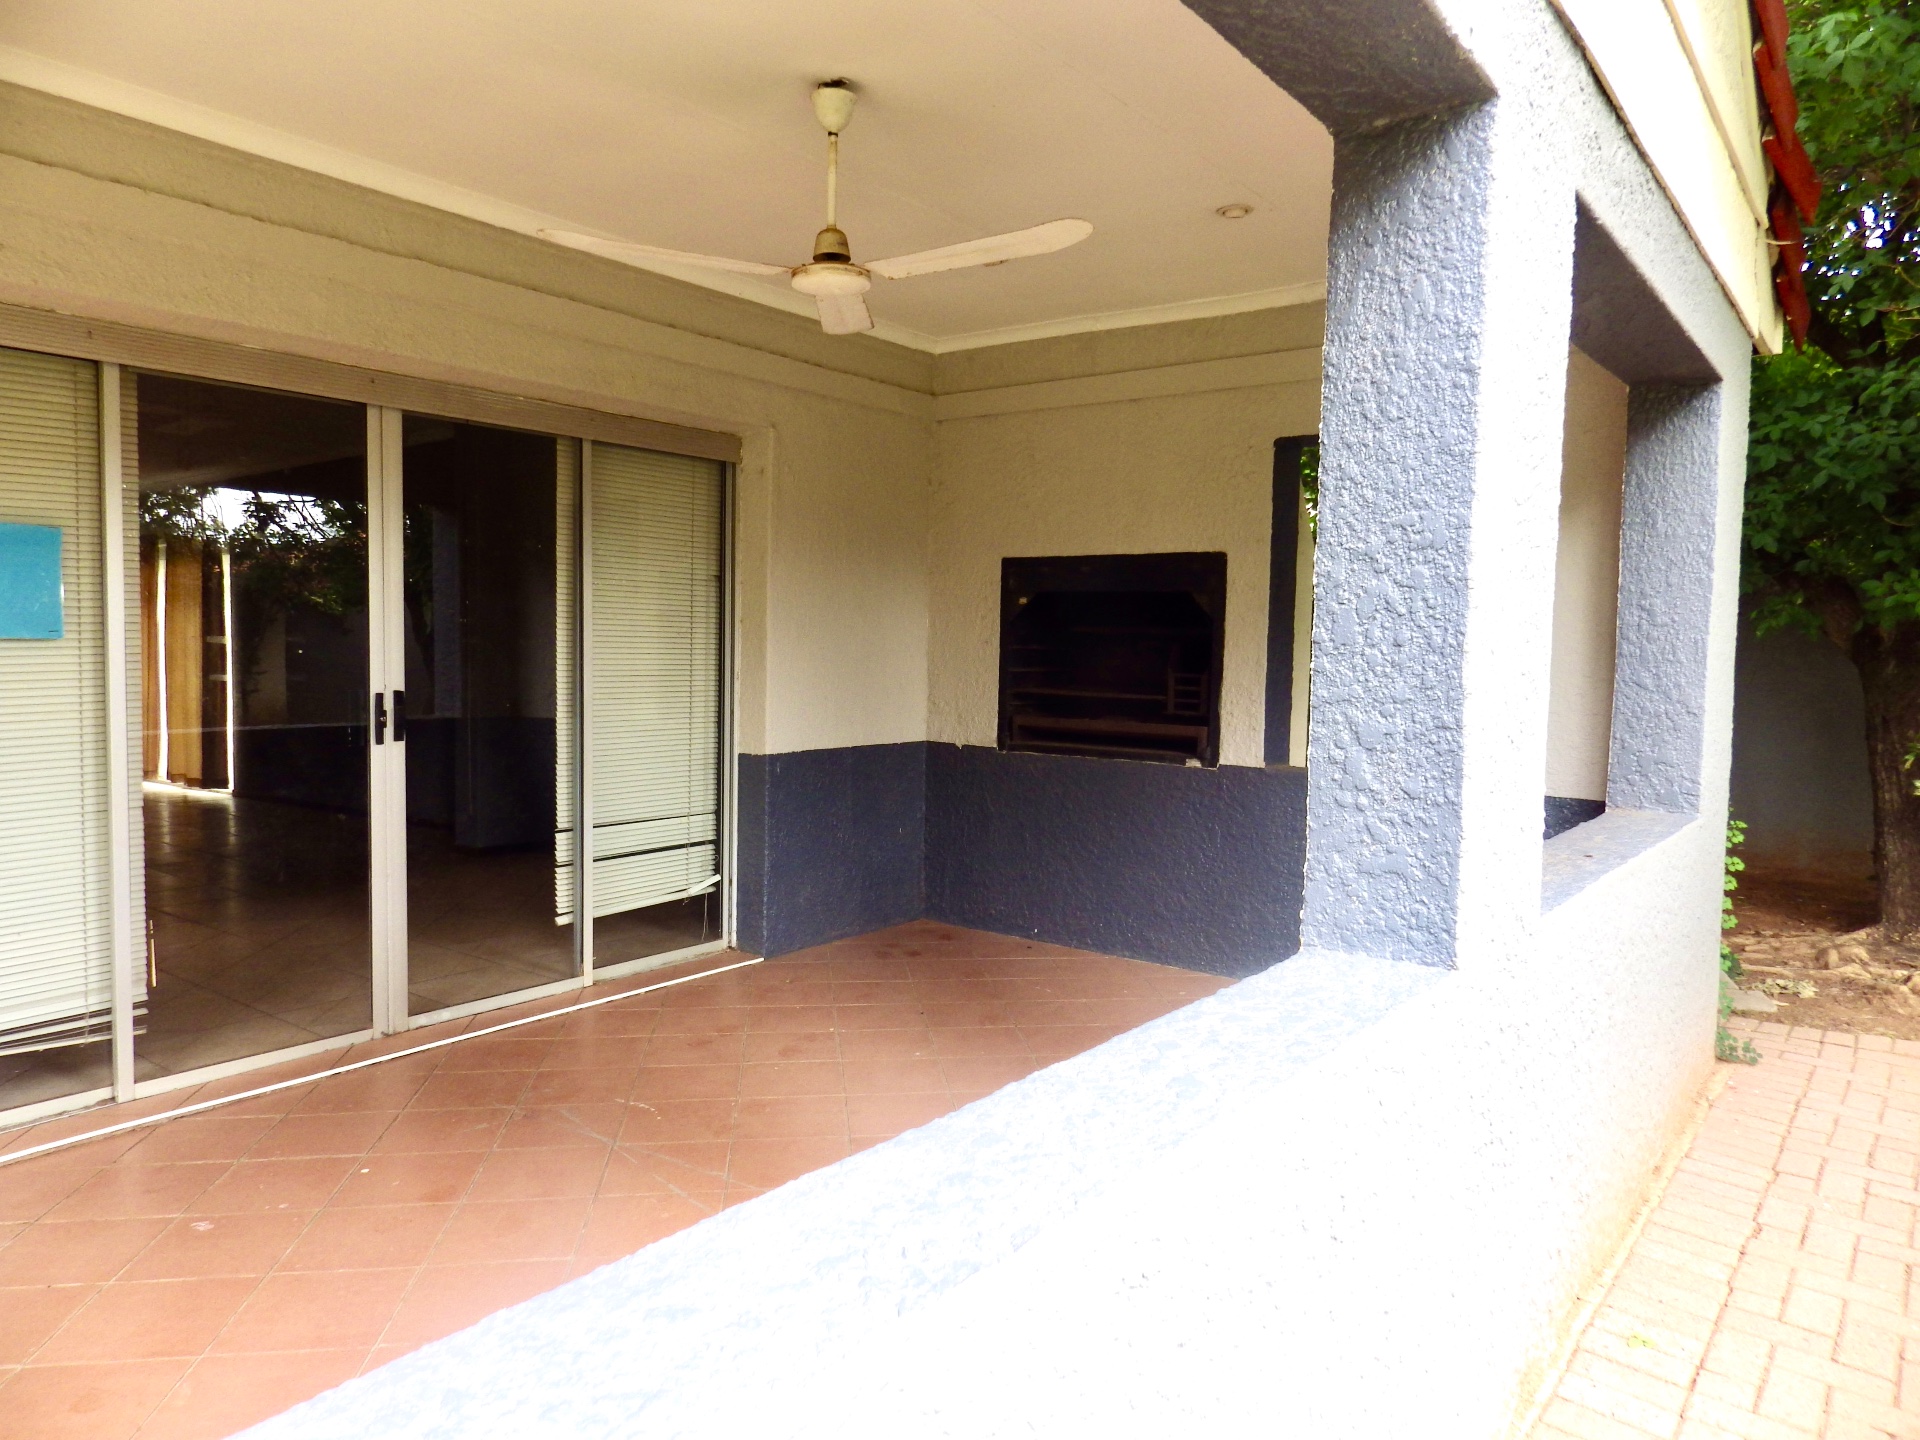
- Covered stoep
- Built-in braai—ideal for entertaining family and friends
This exceptional property offers the perfect combination of space, versatility, and convenience in a prime Flamwood location. Whether you’re searching for a comfortable family home, a work-from-home setup, or additional rental income, this property ticks all the boxes. Already zoned with business rights.
Contact me today to arrange your private viewing.
Features
Year Built
1991
Floor Size
328 m²
Property Type
Home
Listing Purpose
Sale
Levy
1 Estimated Price
Municipal Rates
4200 Estimated Price
Pet Friendly
Yes
Occupation
9/1/2026
En-Suites
2
Property Tags
Rooms
Bedrooms
2
Bathrooms
2
Kitchen
1
Lounges
1
Amenities
Garage
2
Flatlet
Yes
Stove/Oven
Bedroom
Bedroom 1
Bedroom 2
Bathroom
Bathroom 1
Bathroom 2
Office
Office 1
Office/tv/family room
Kitchen
Kitchen 1
DiningRoom
DiningRoom 1
Lounge
Lounge 1
Outbuilding
Outbuilding 1
Outbuilding 2
Garage
Garage 1
Parking
Parking 1
Amenities
- Dining Room
- Family Tv Room
- Flatlet
- Laundry
- Scullery
- Garden
- Patio
- Braai Room
- Built in Cupboards
- Walk in Closet
- Security Gates
- Remote Access
- Secure Parking