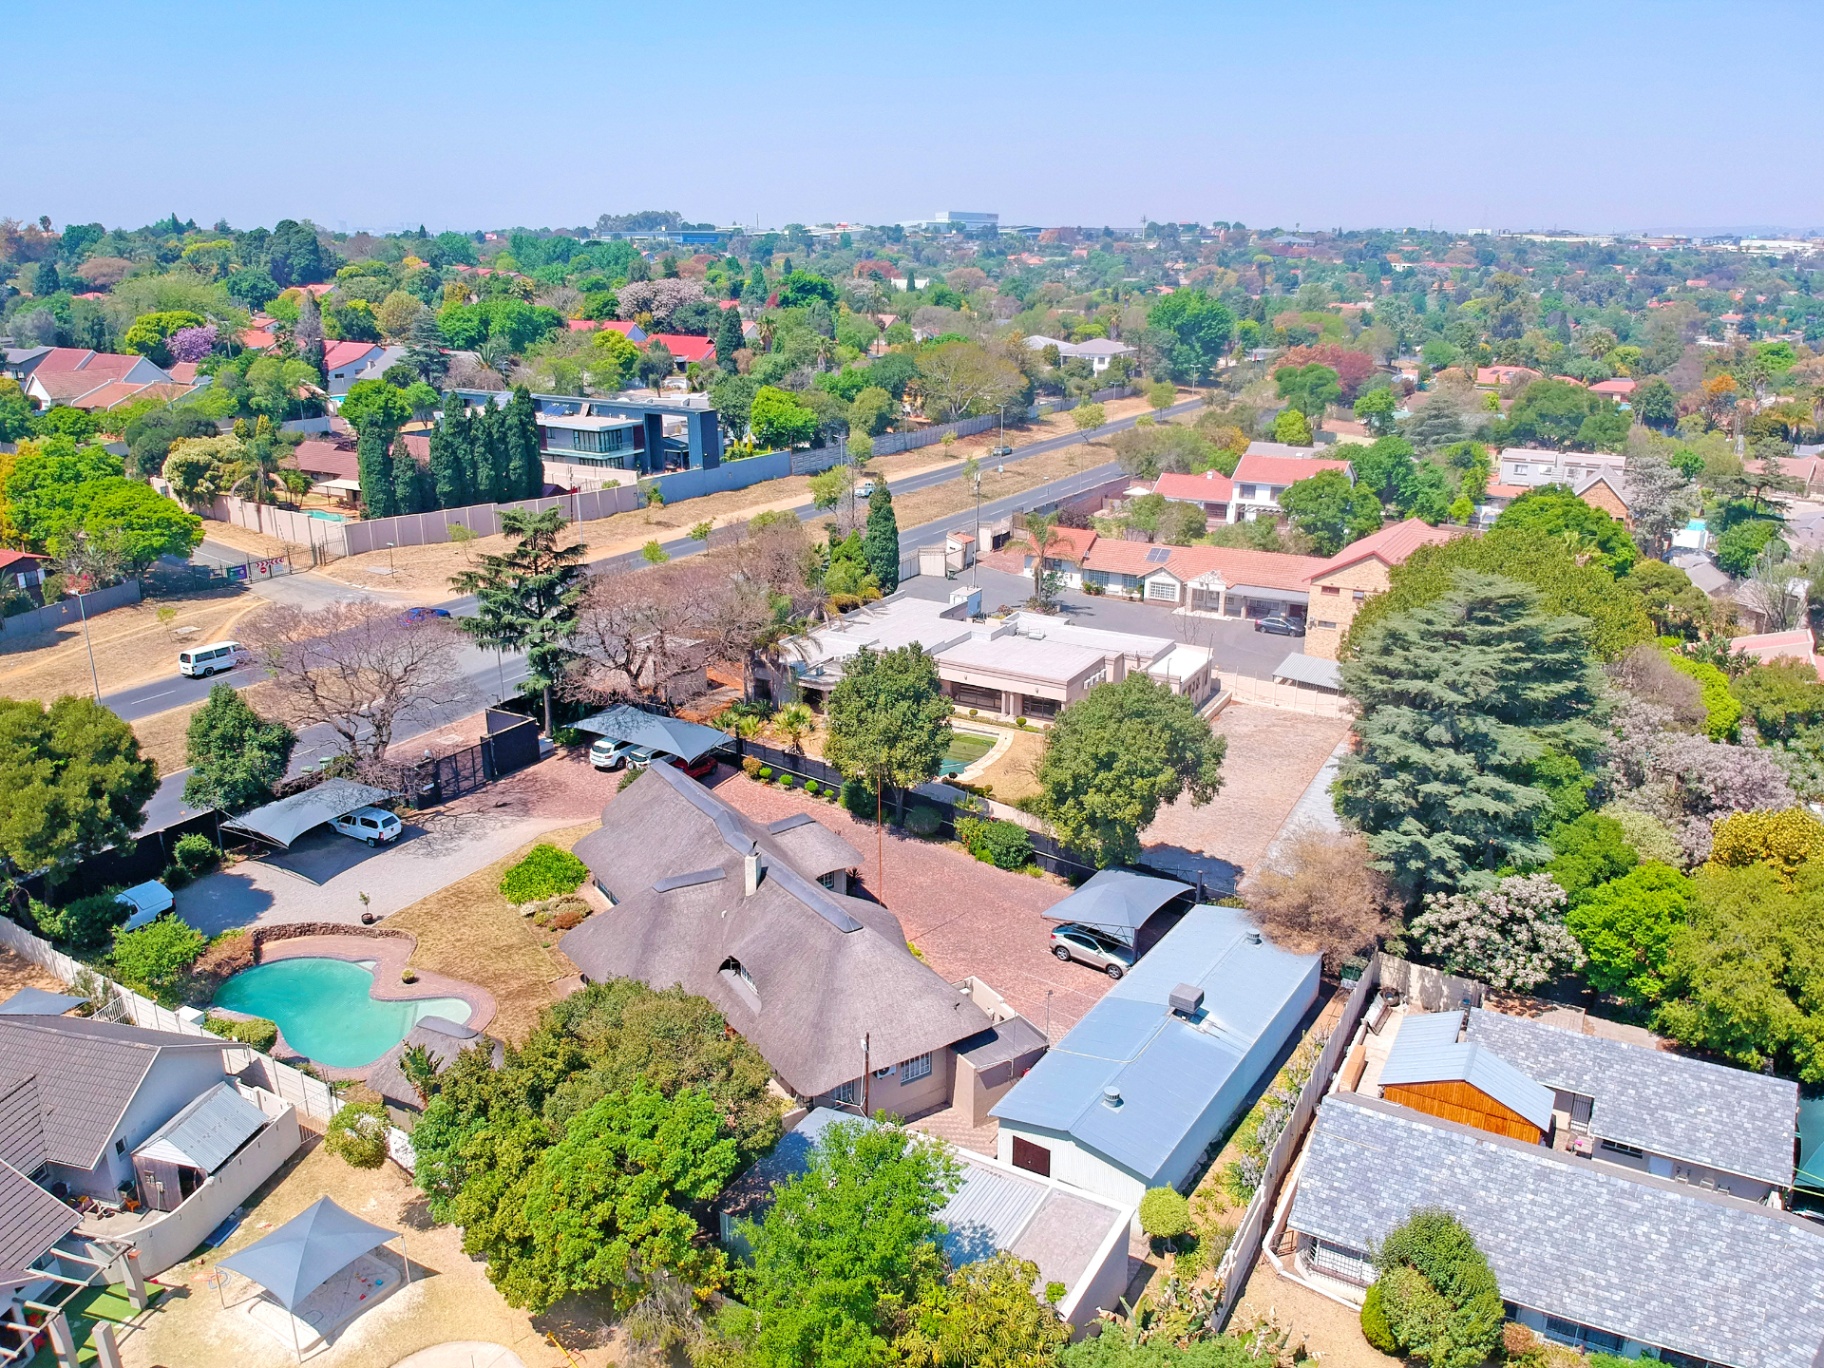
About This Property
Property Features
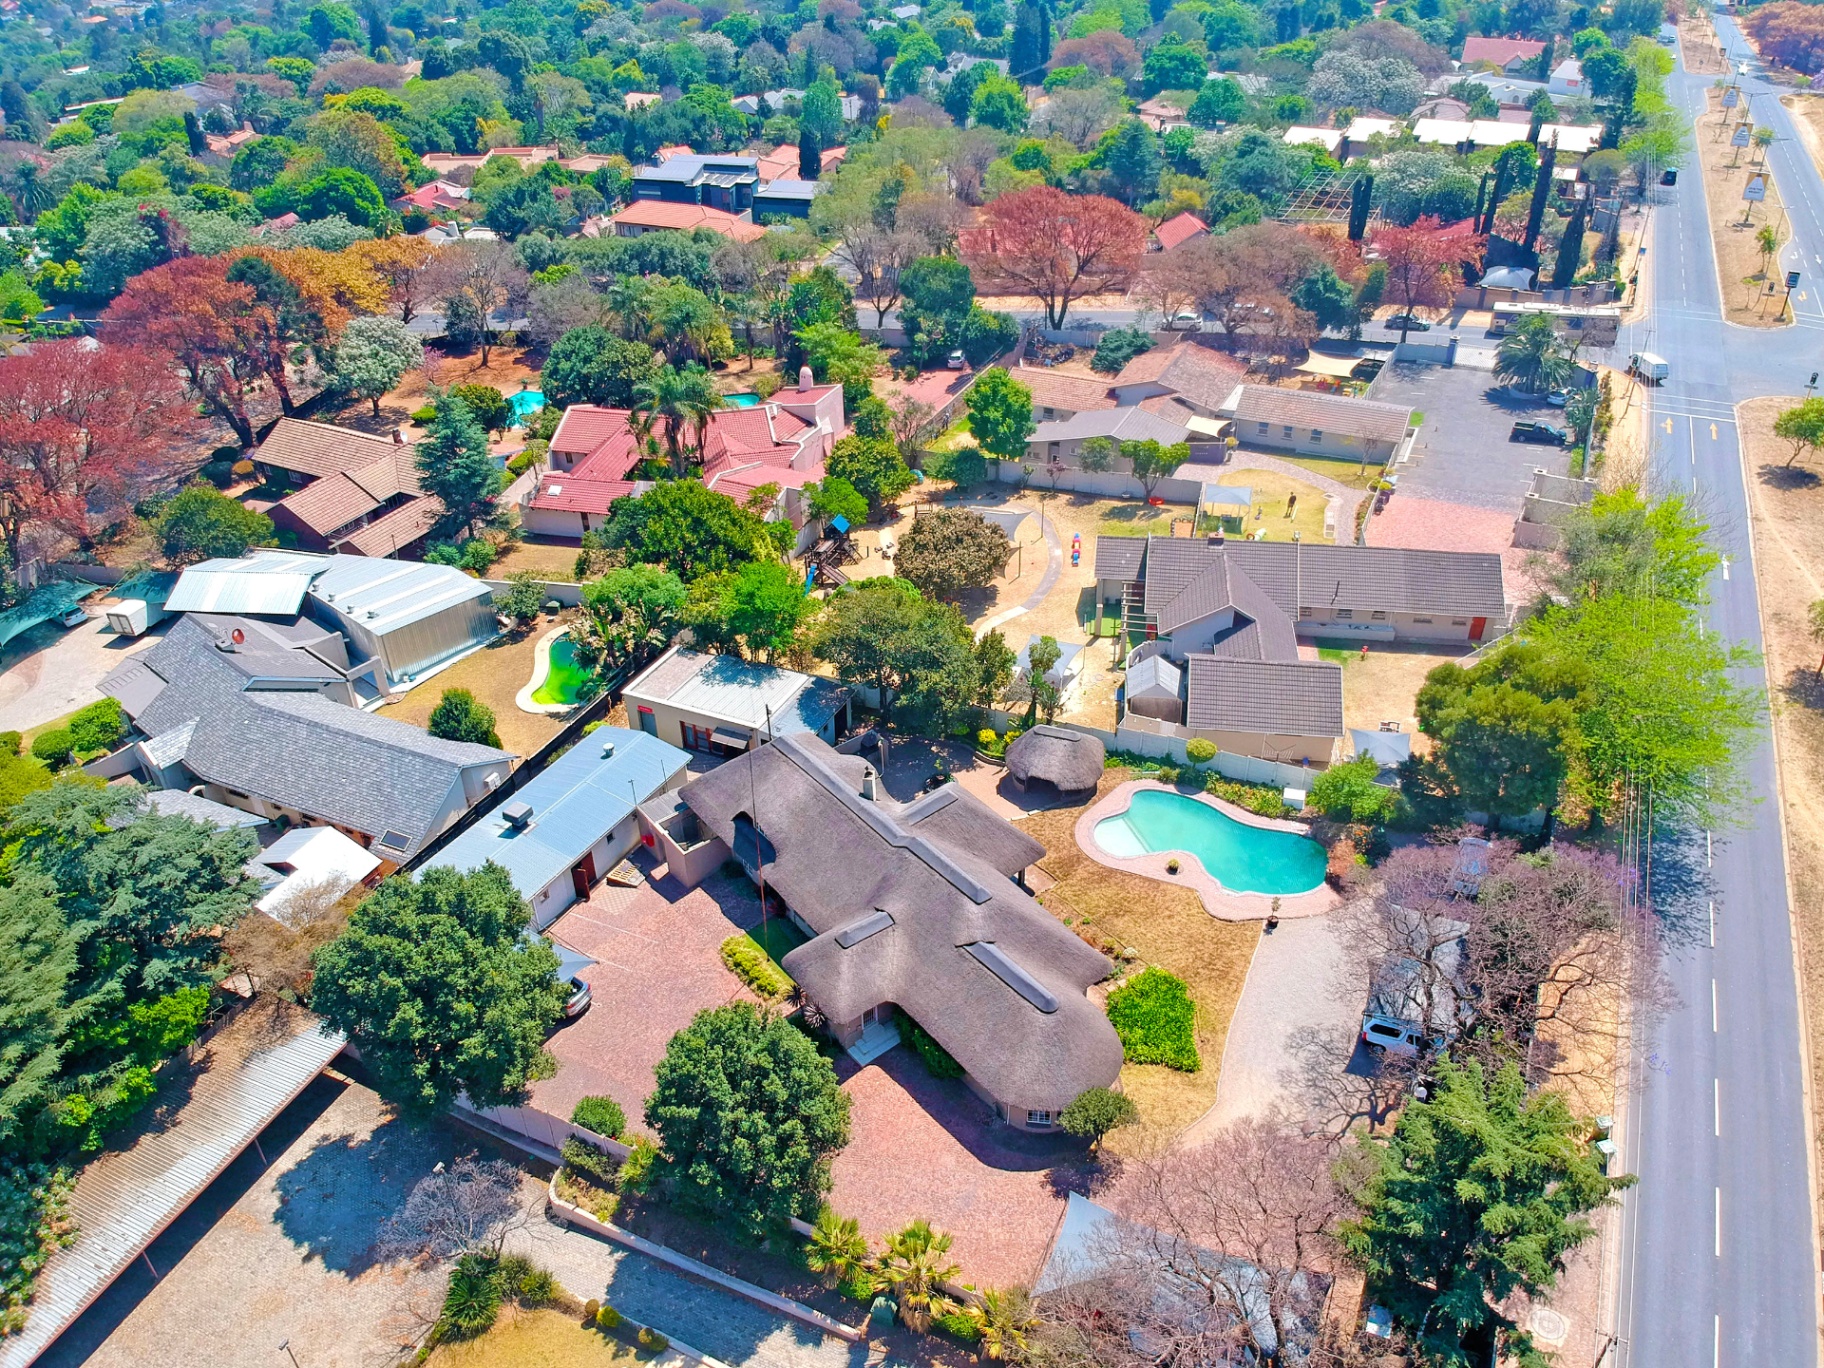
- Prime Bowling Avenue frontage
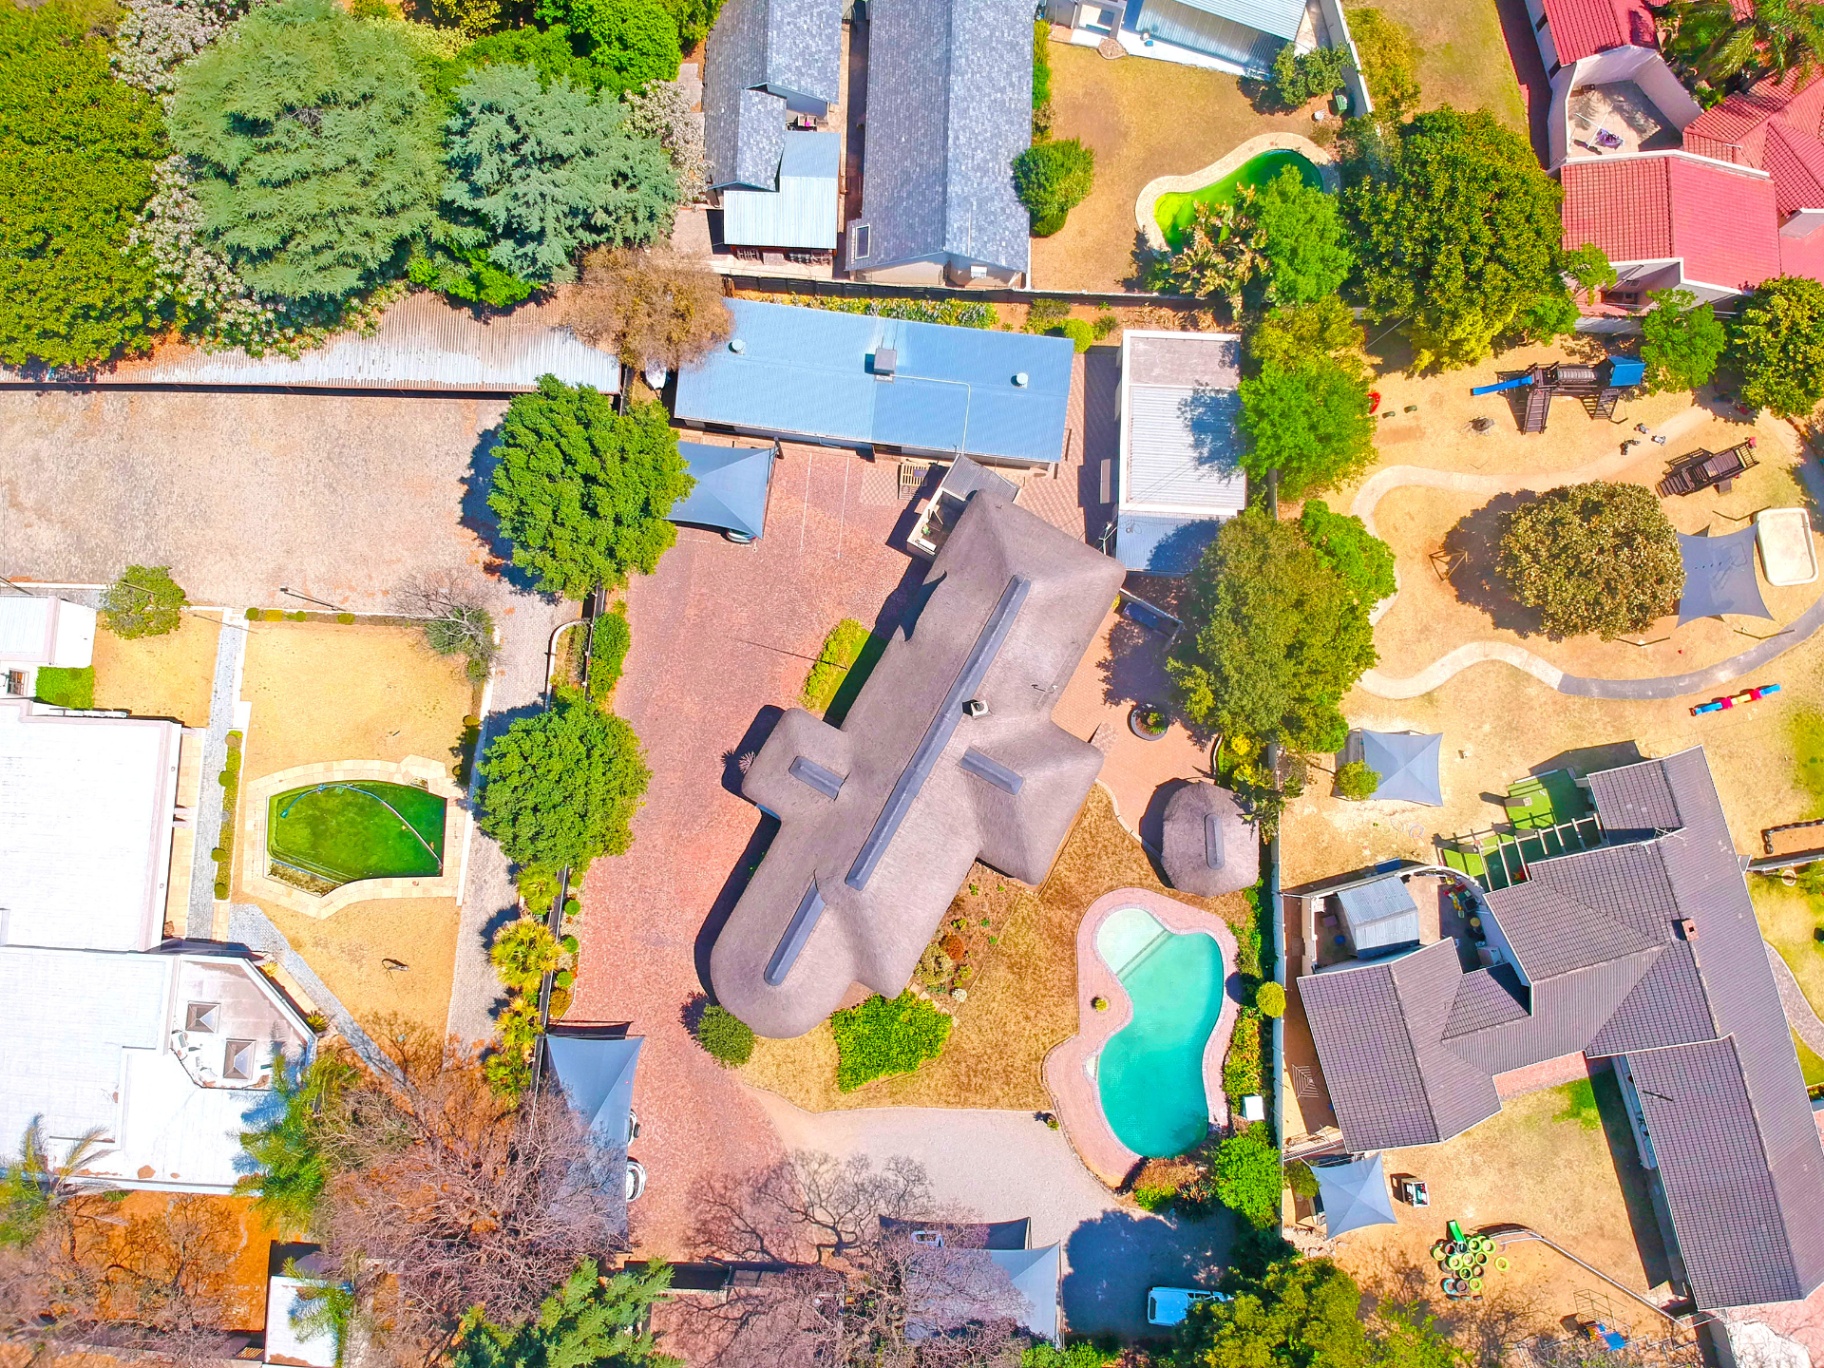
- Erf Size: ±1,983 m²
- Under Roof: ±500 m²
- Residential zoning
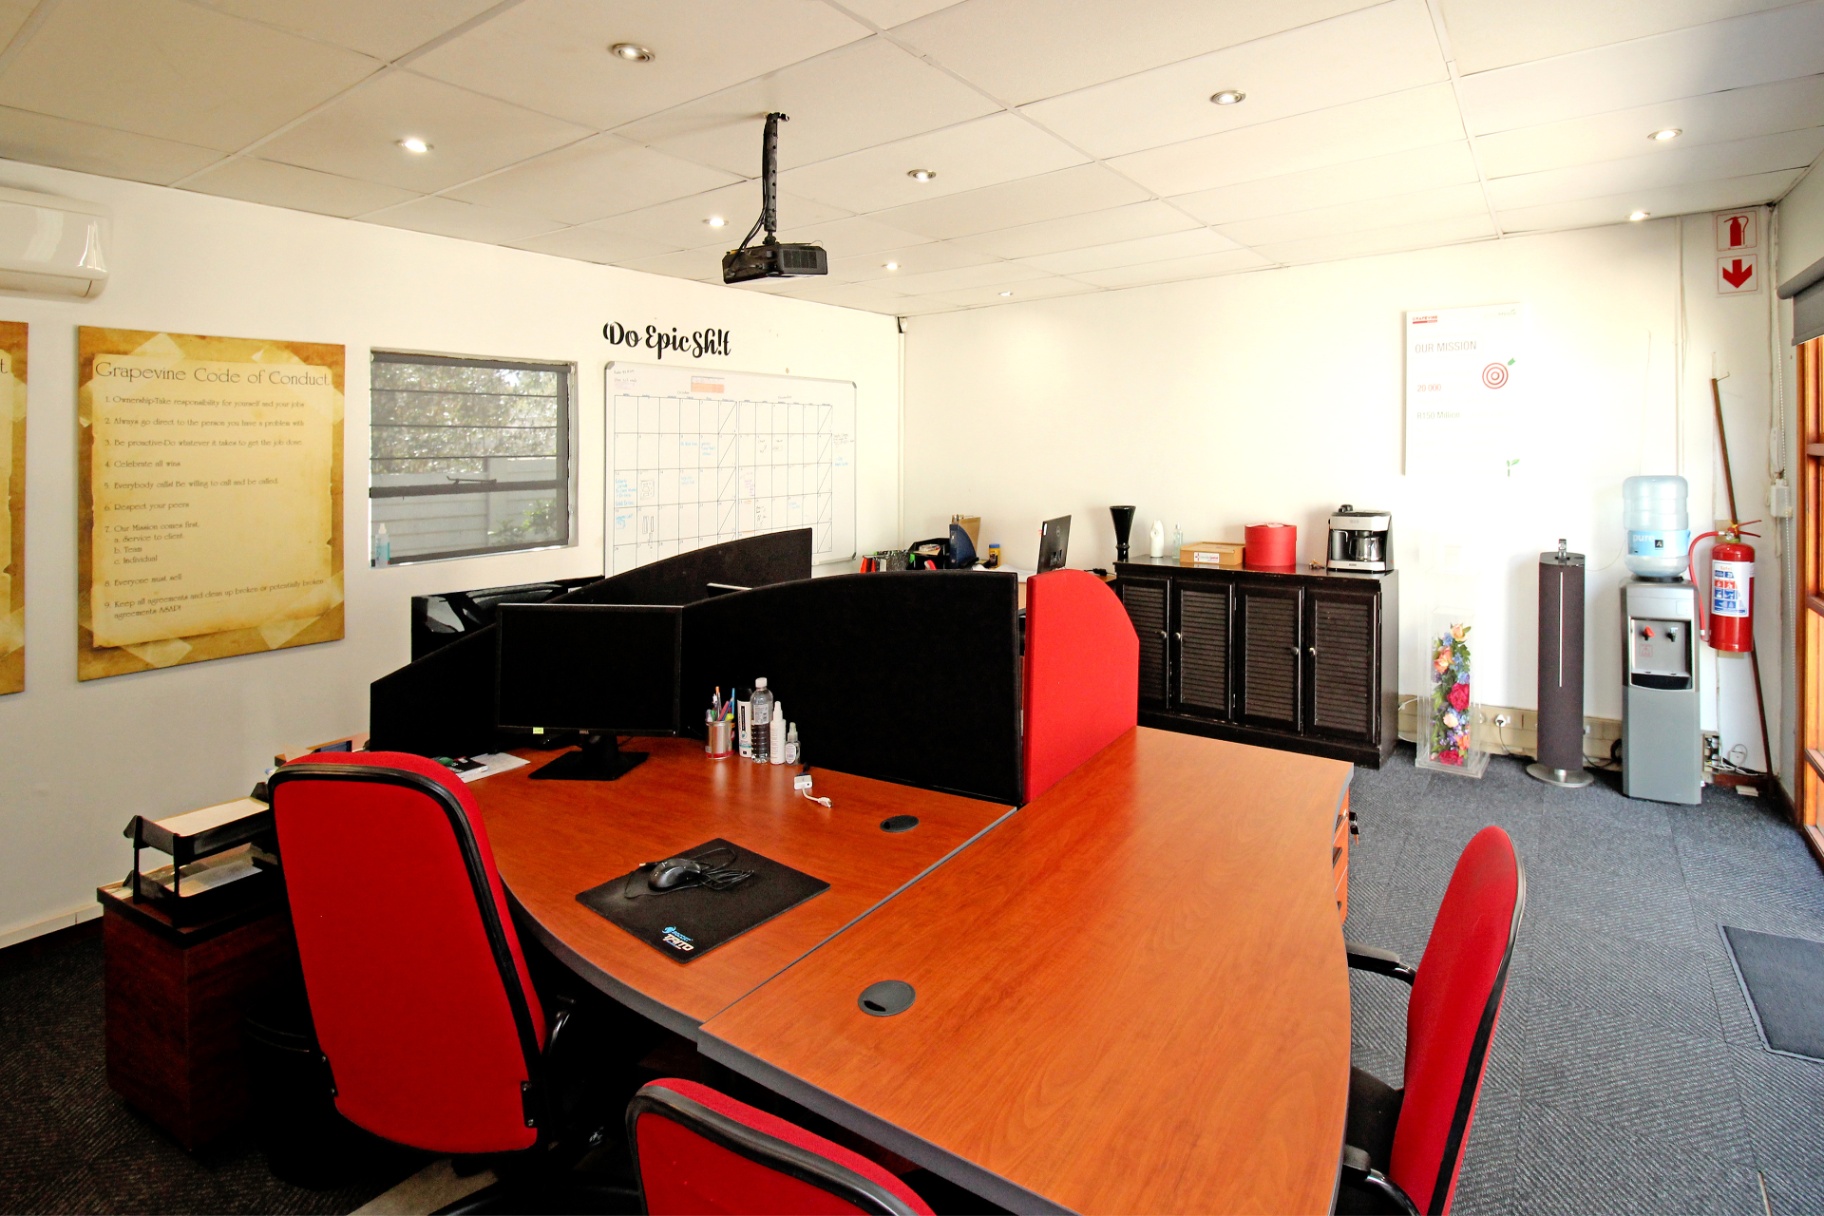
- Currently configured and utilised as offices
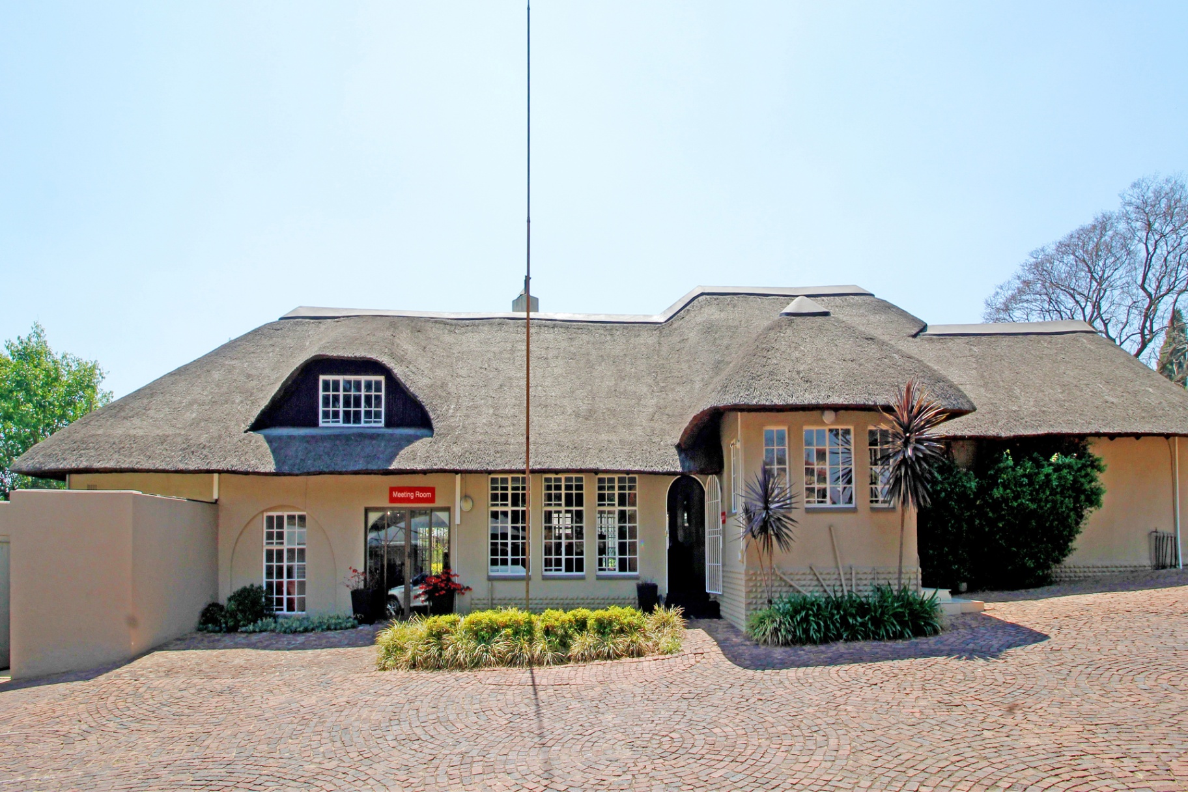
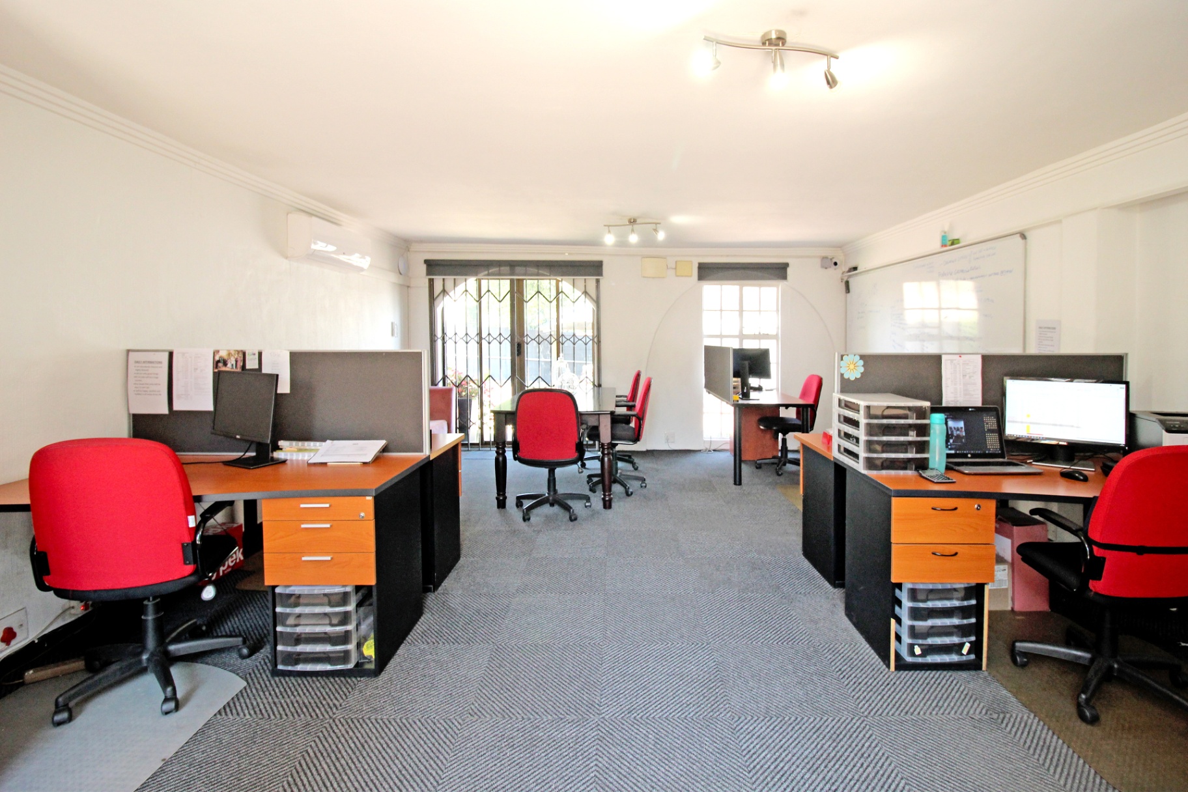
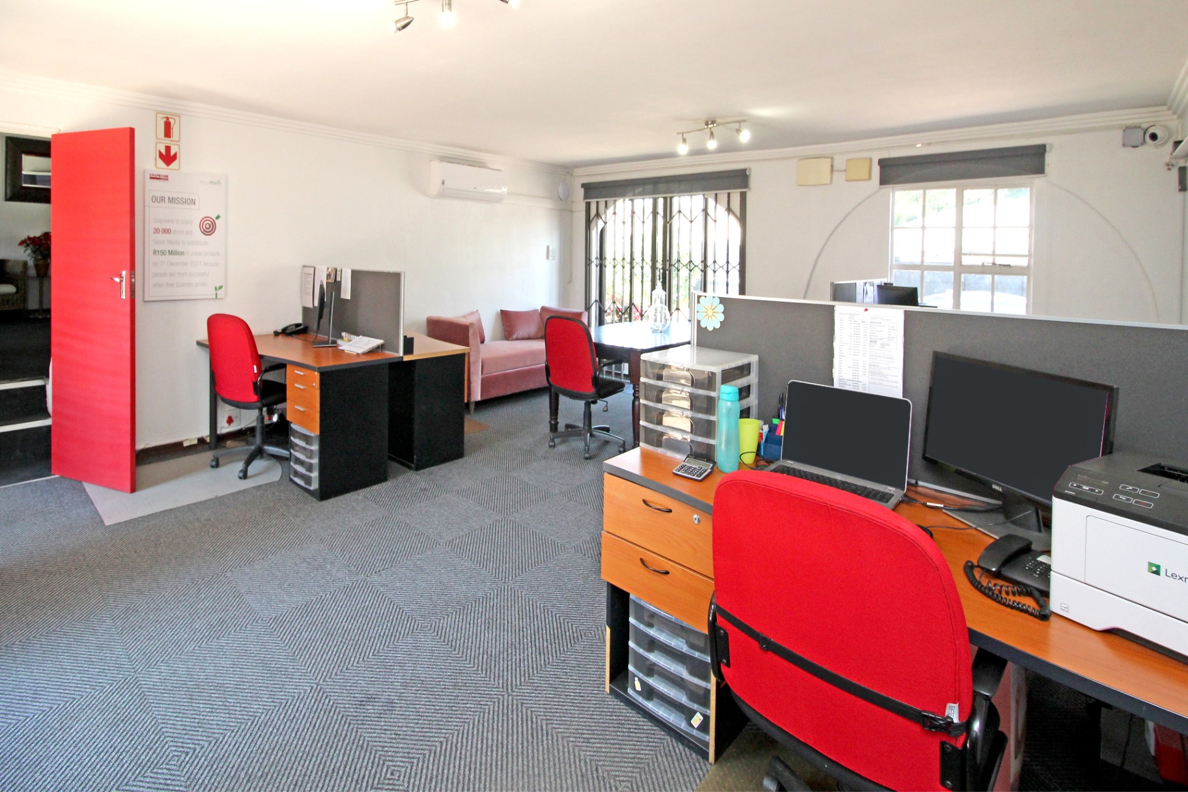
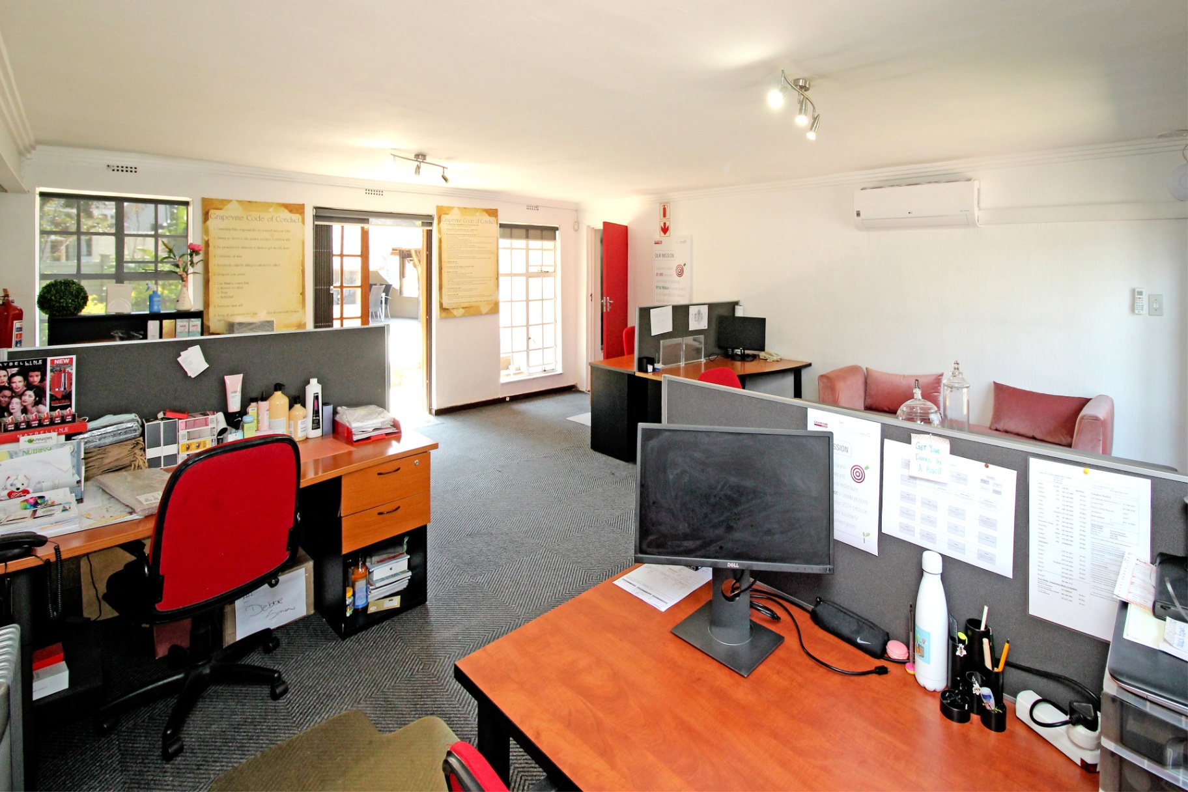
- Main house converted into office accommodation
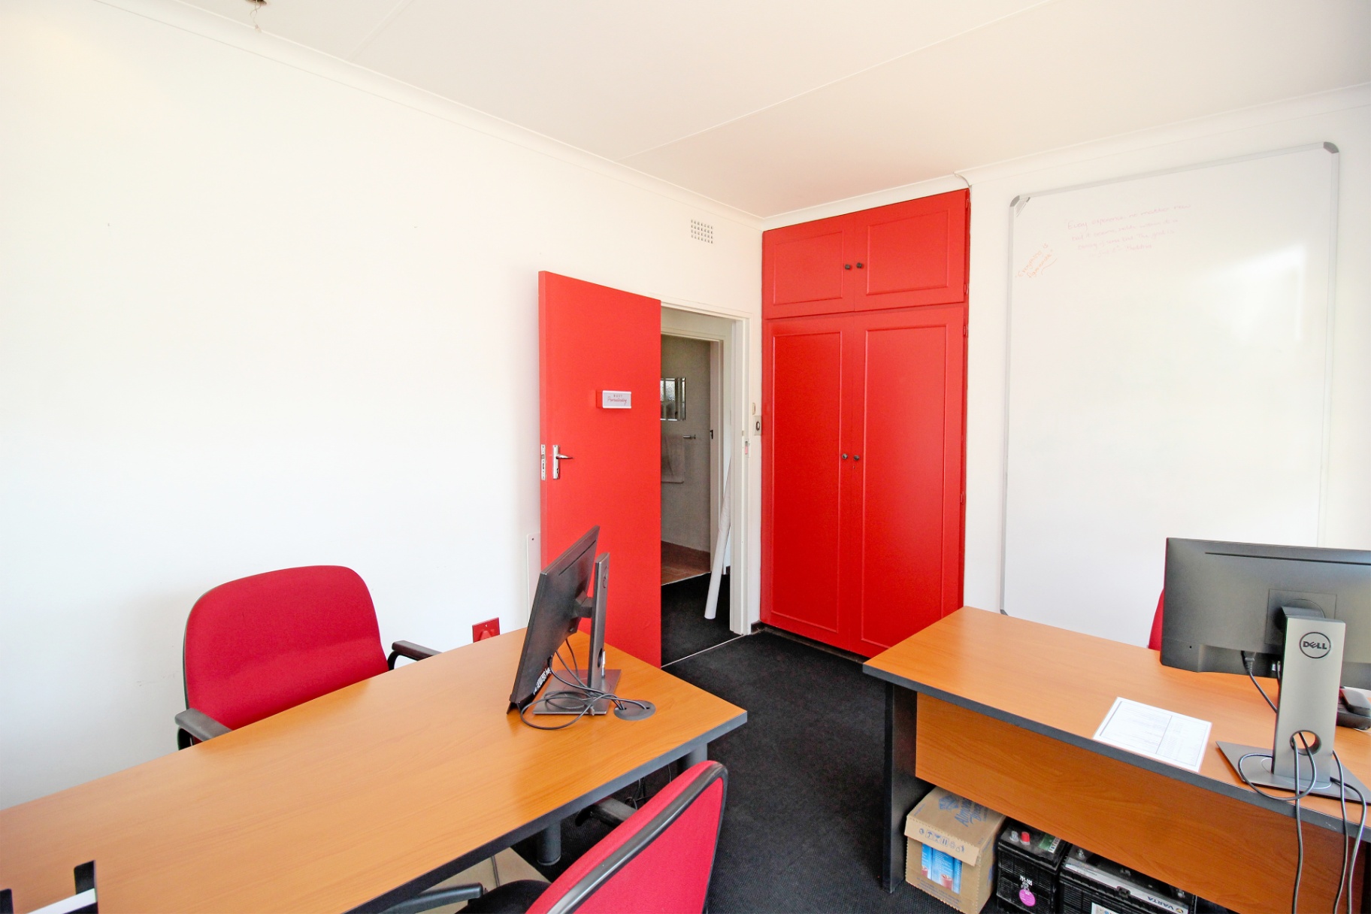
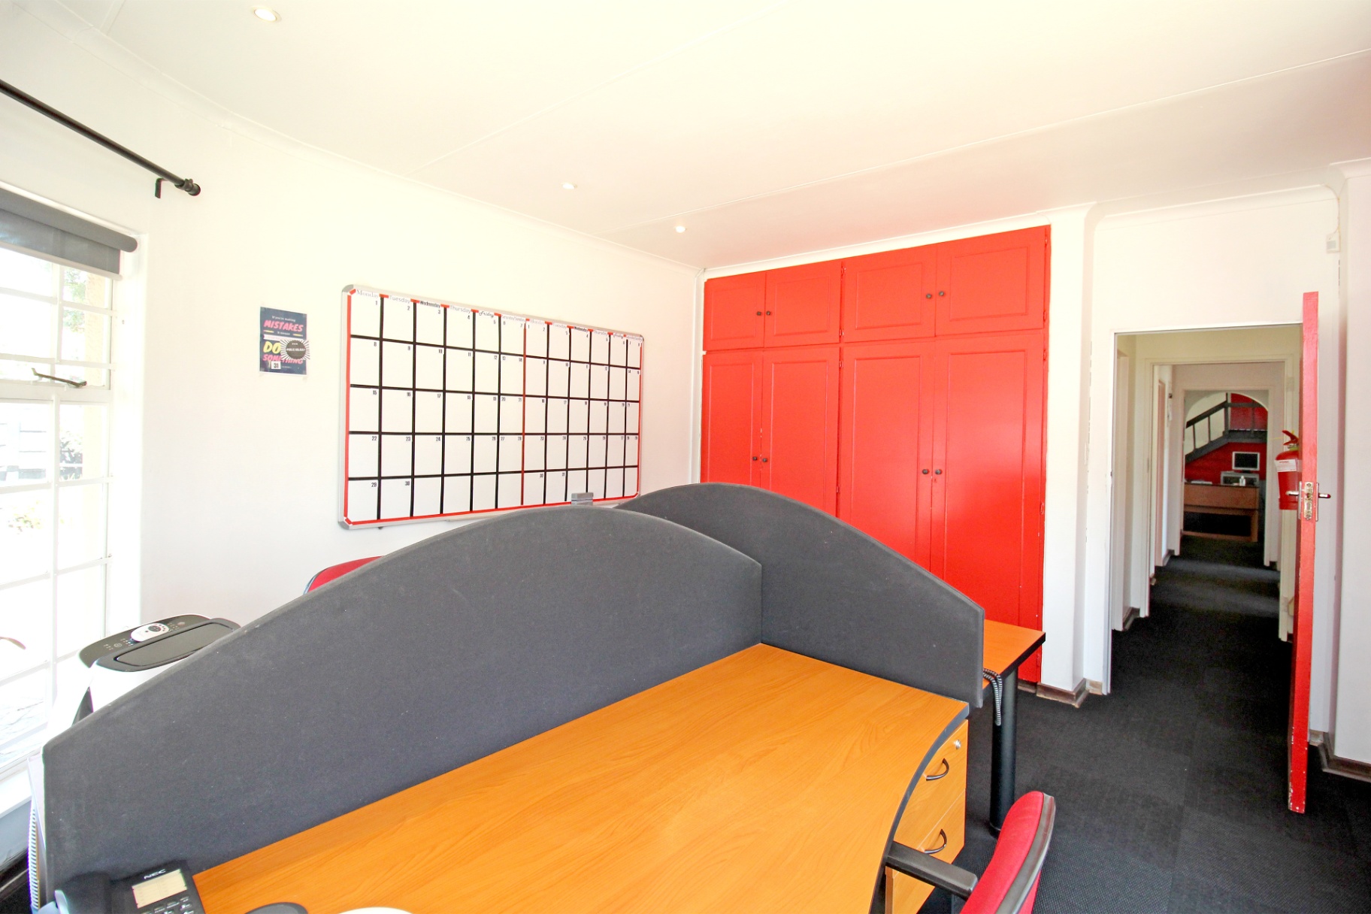
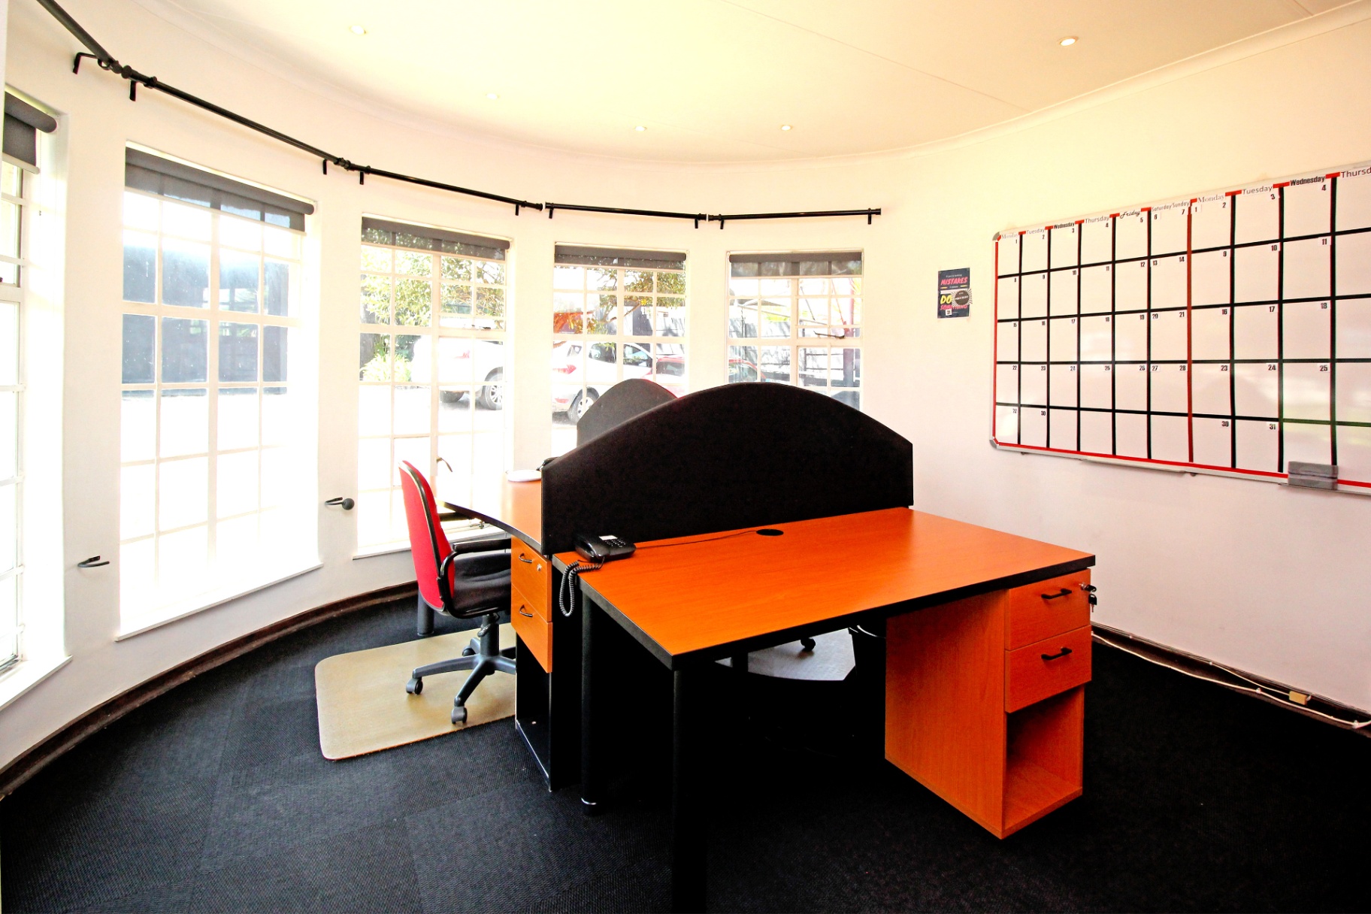
- 3 Private offices
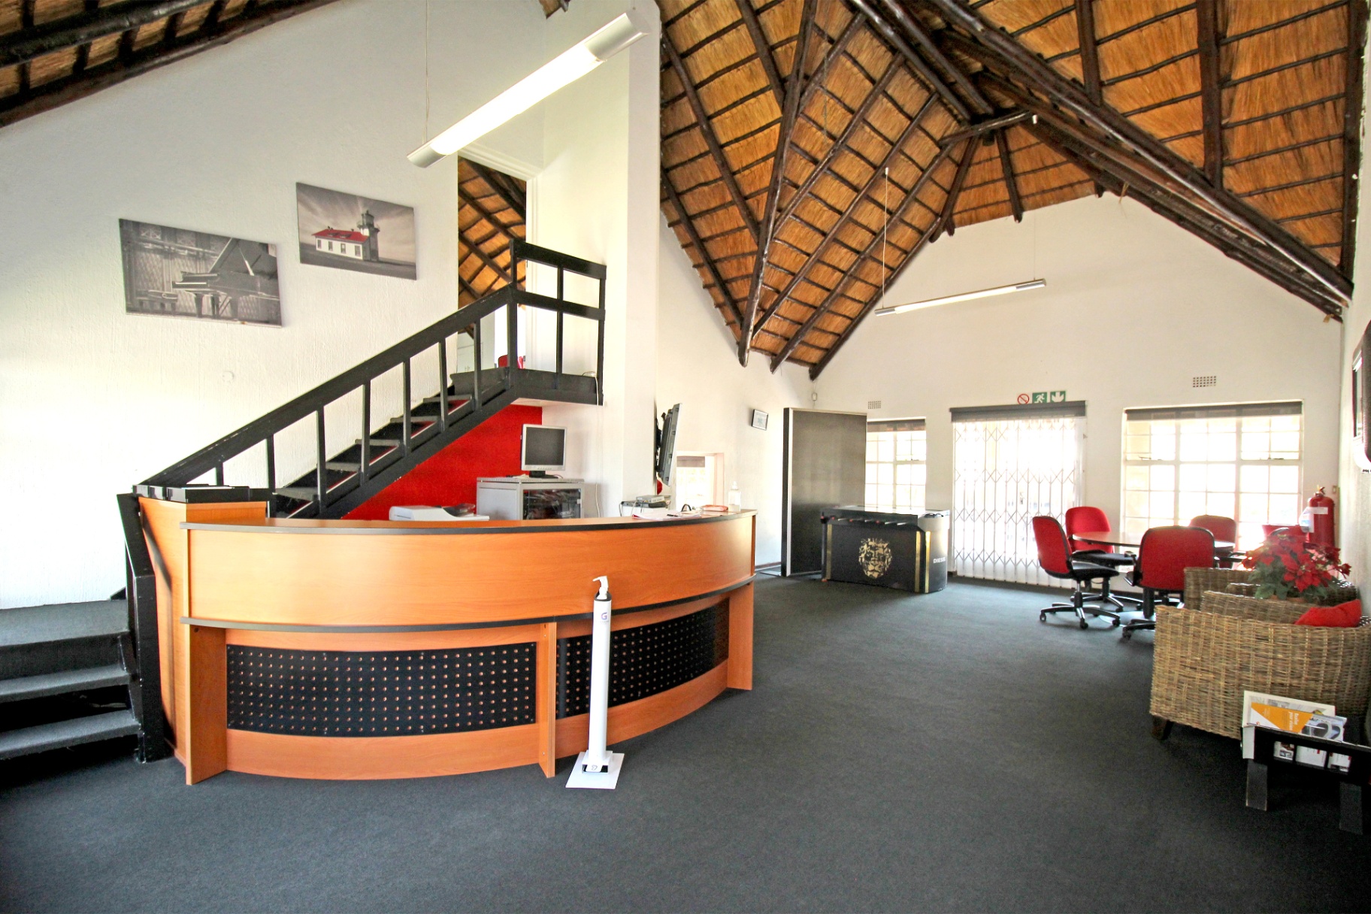
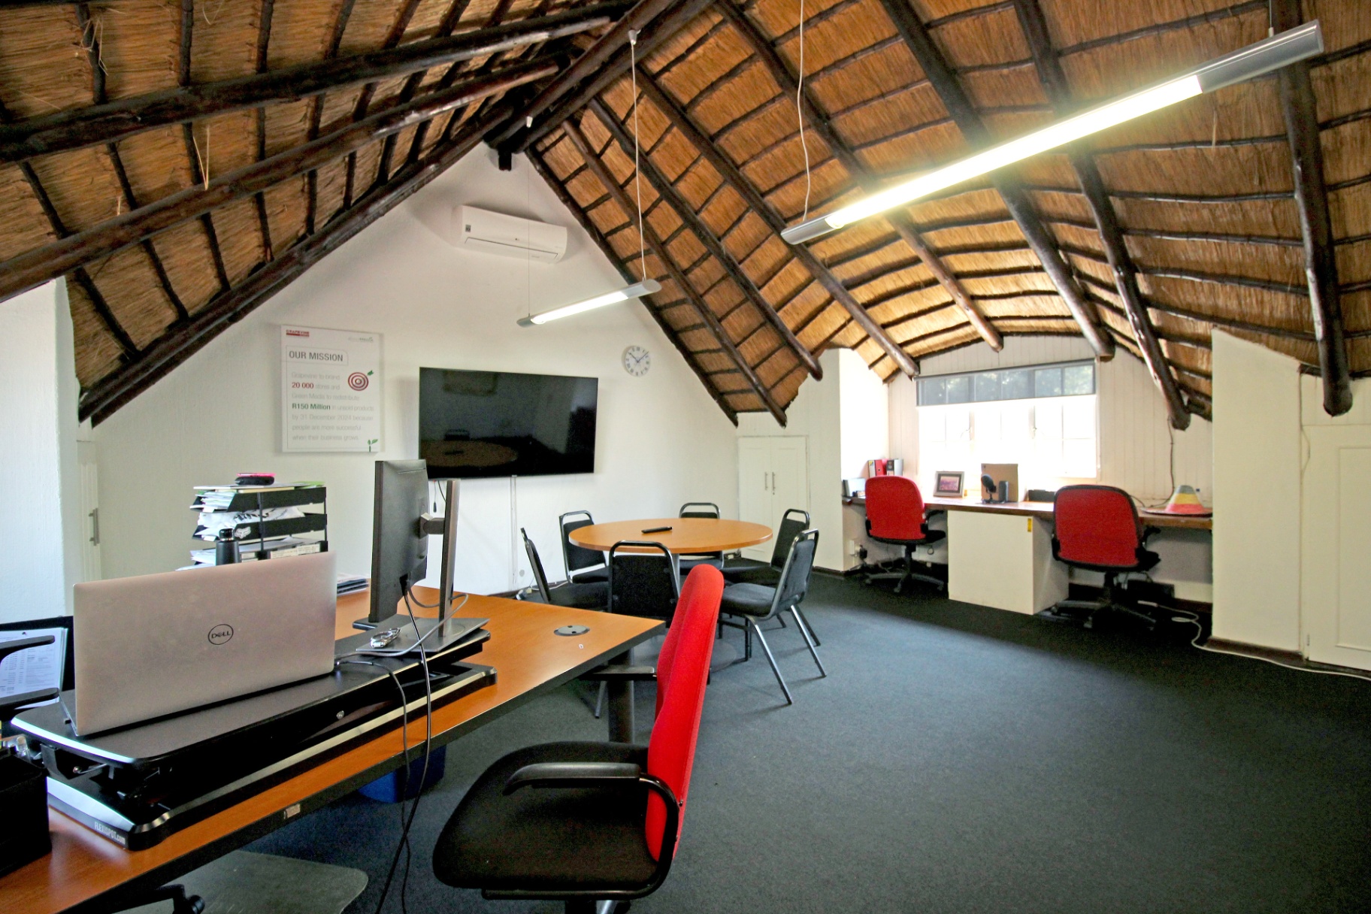
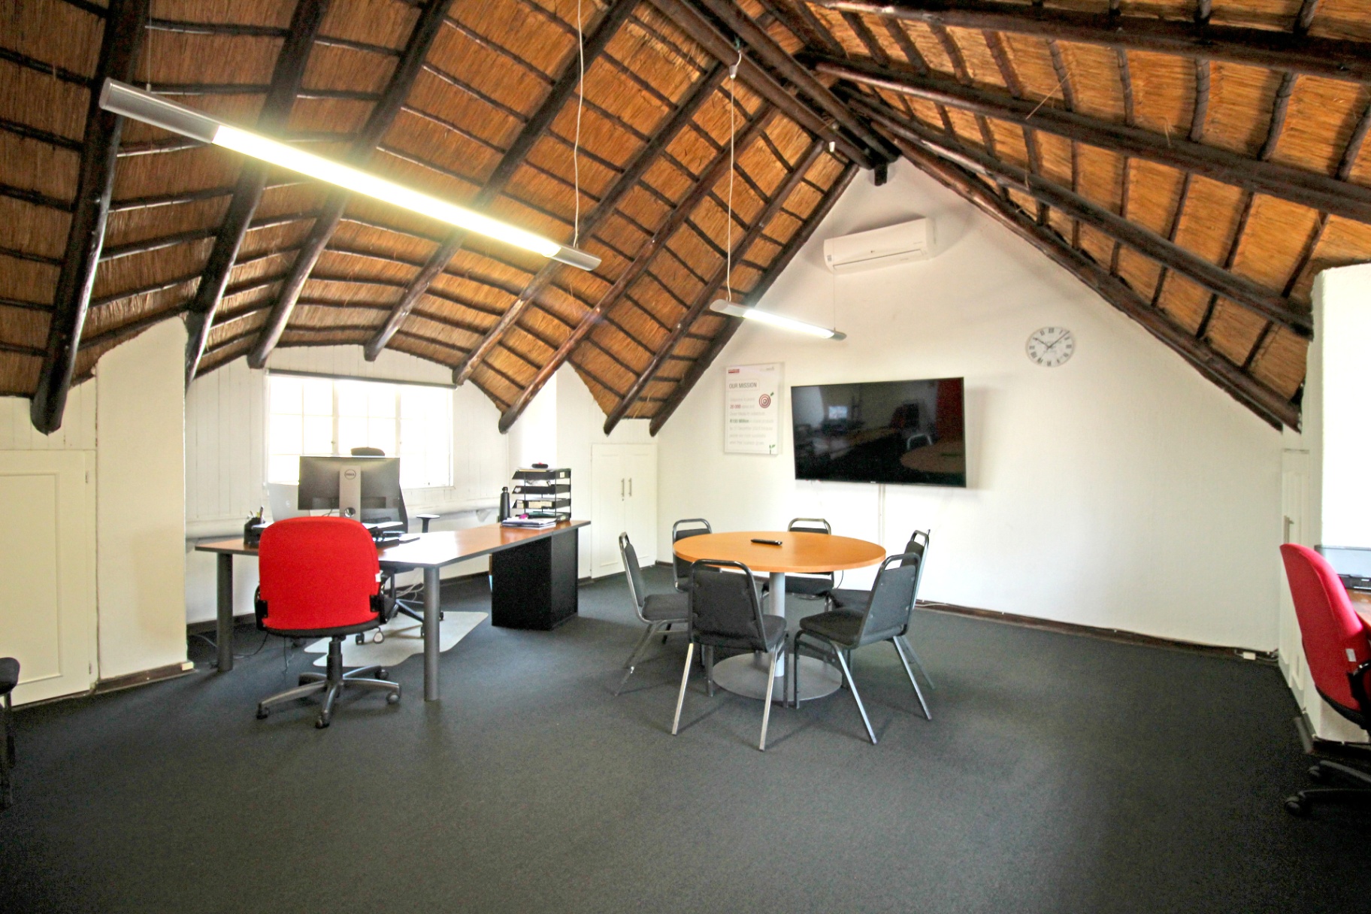
- Executive loft office
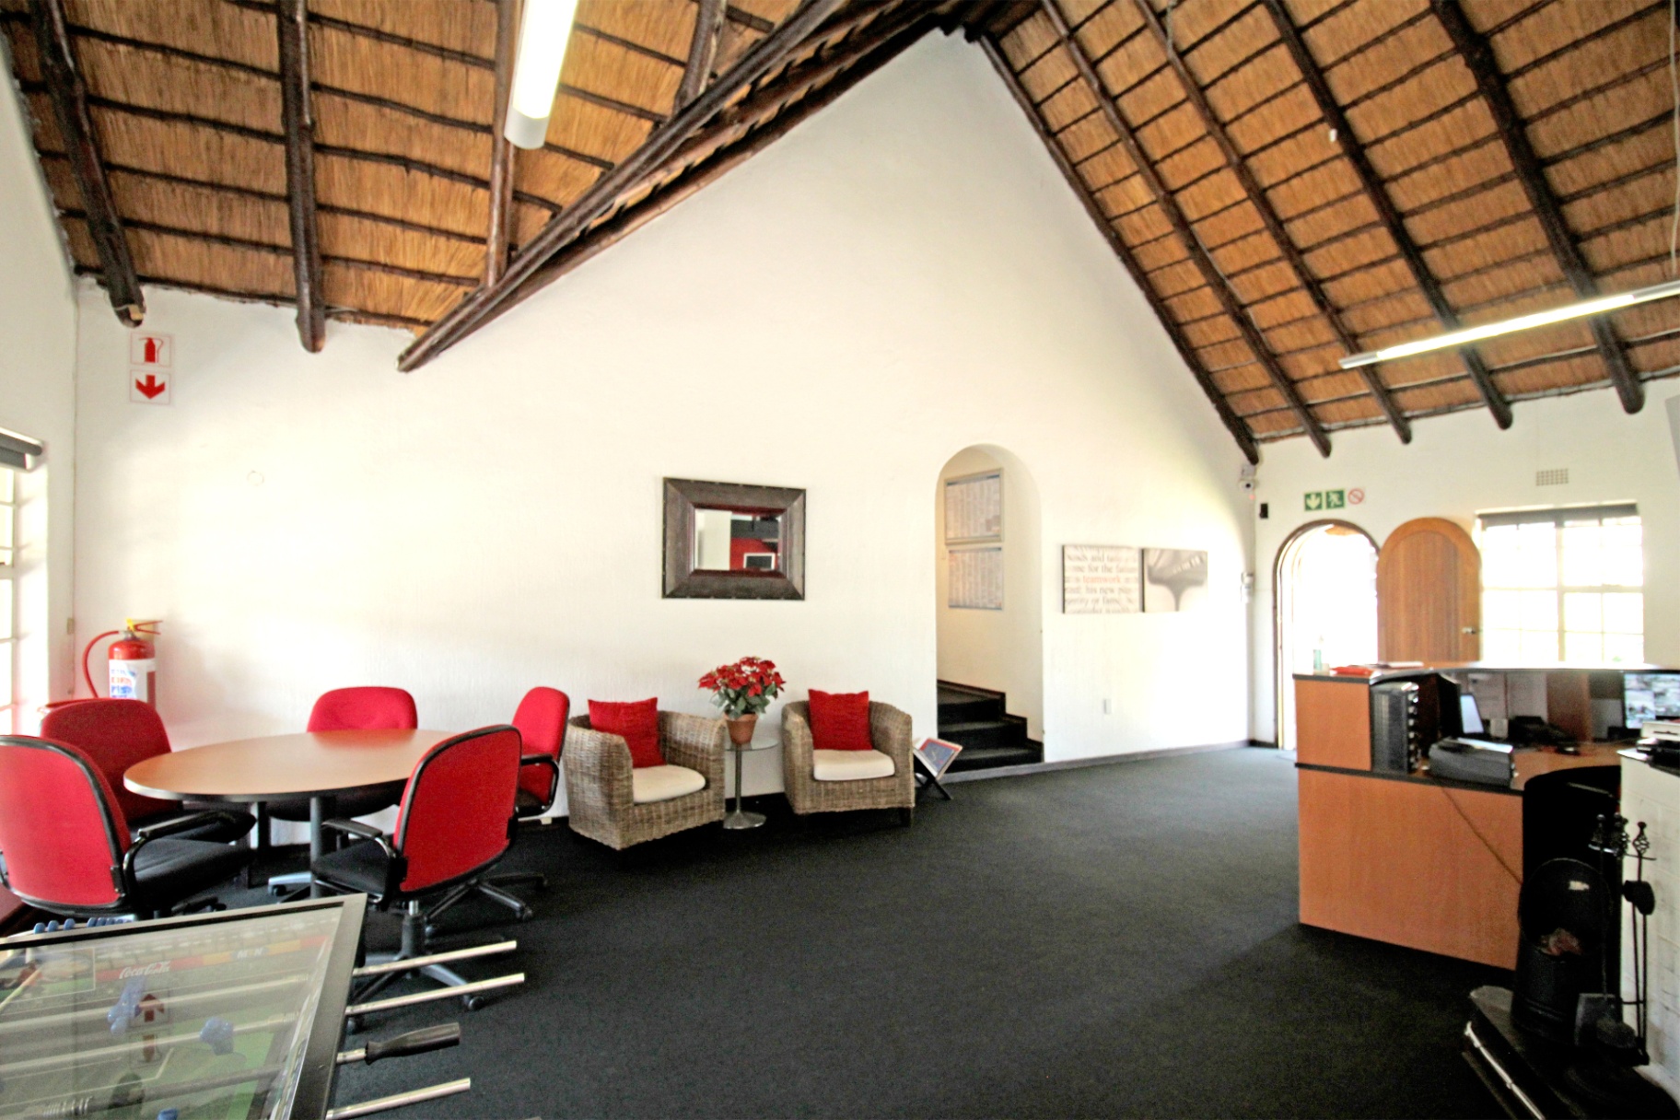
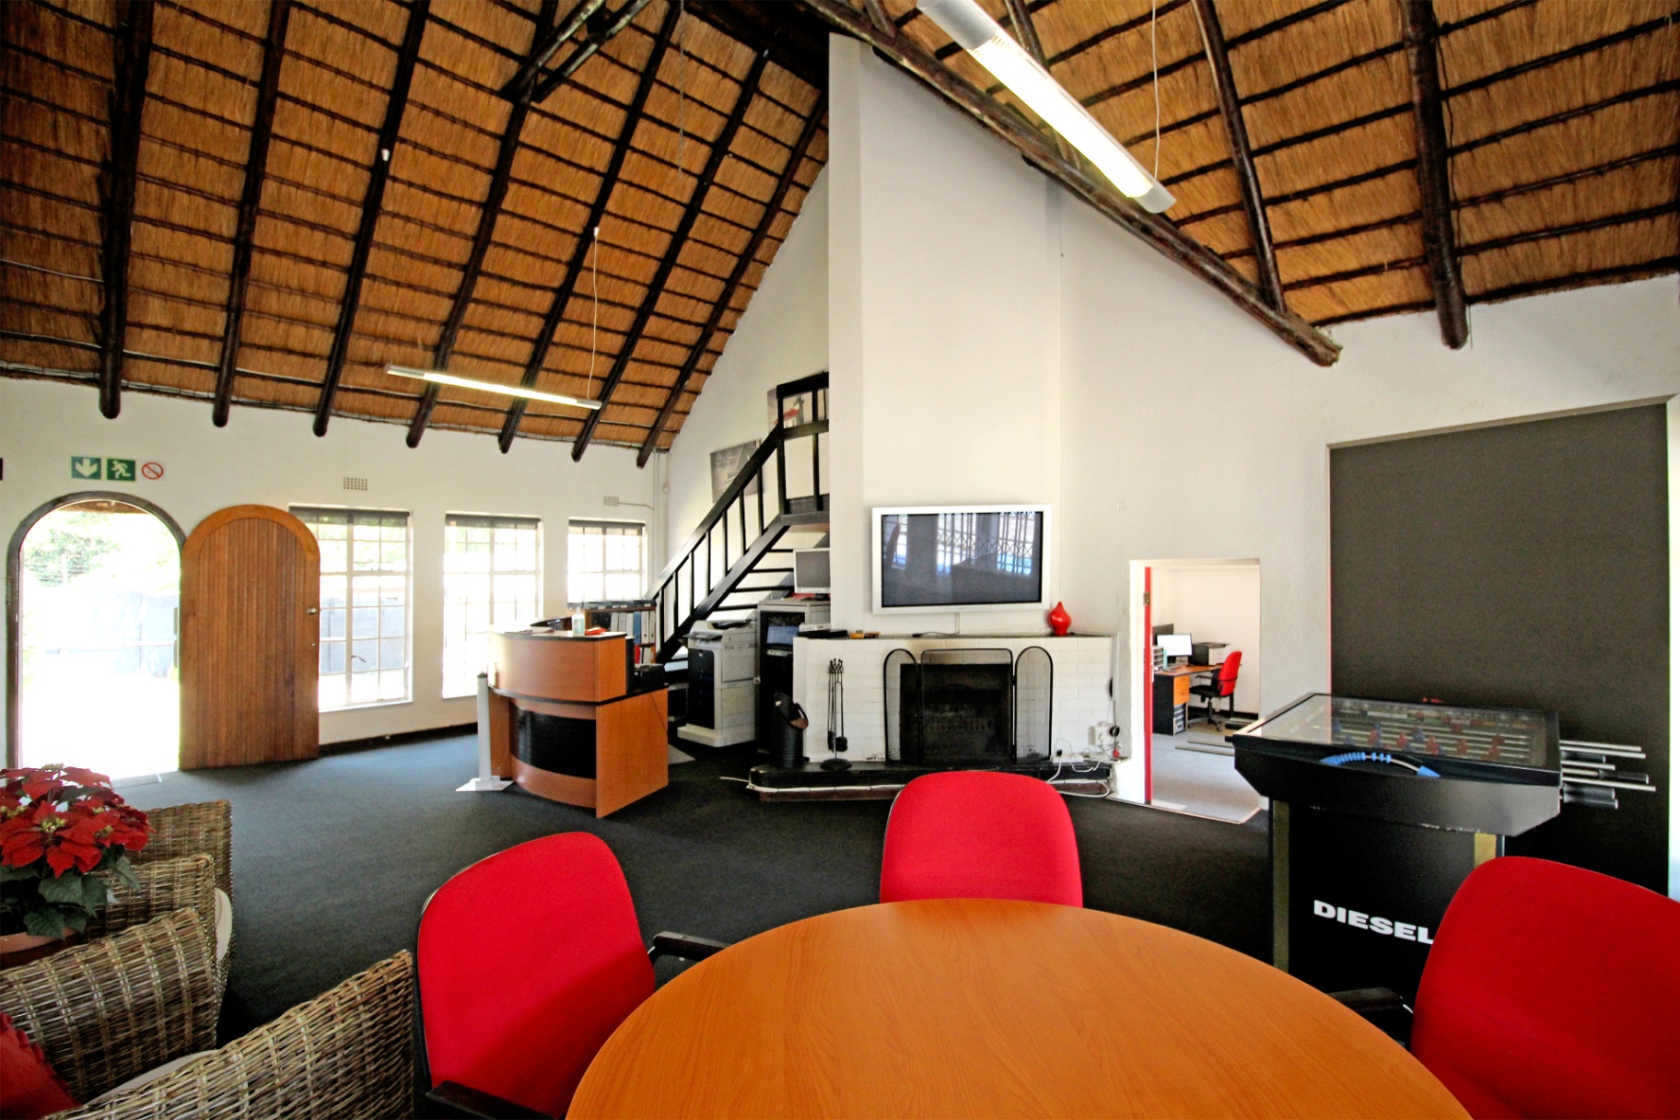
- Open-plan reception and waiting area
- Large boardroom or additional office space
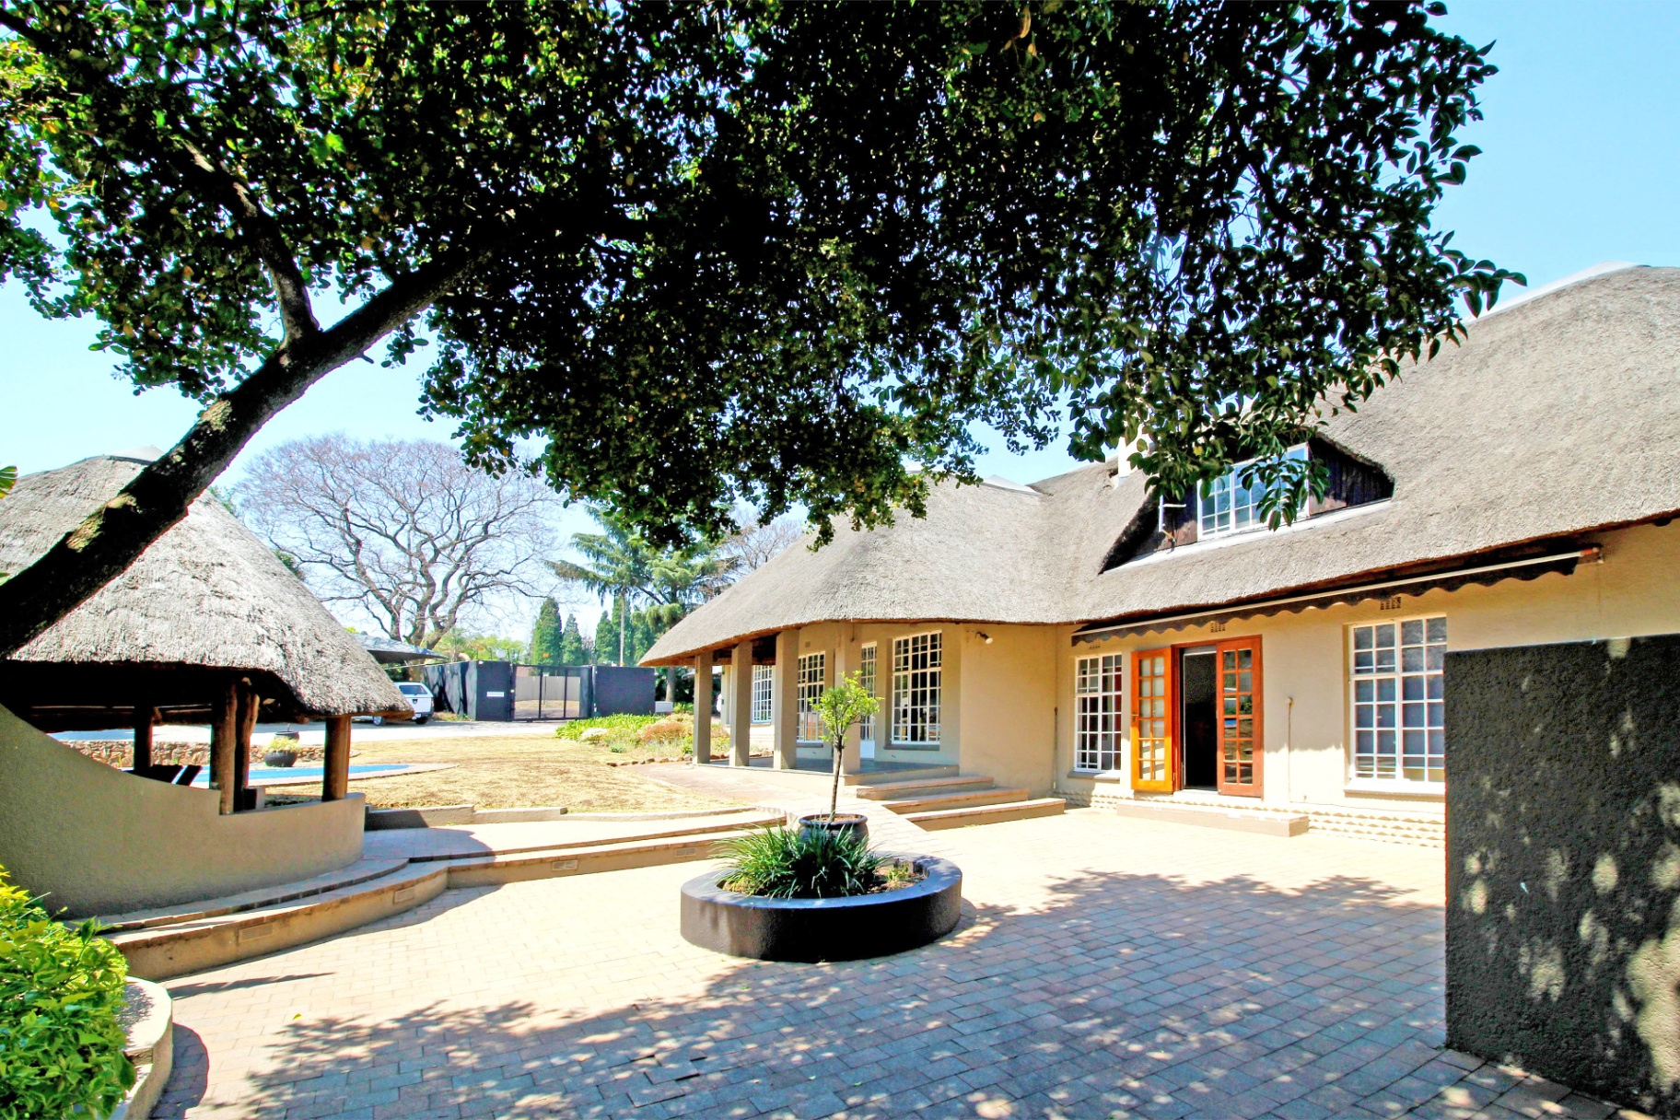
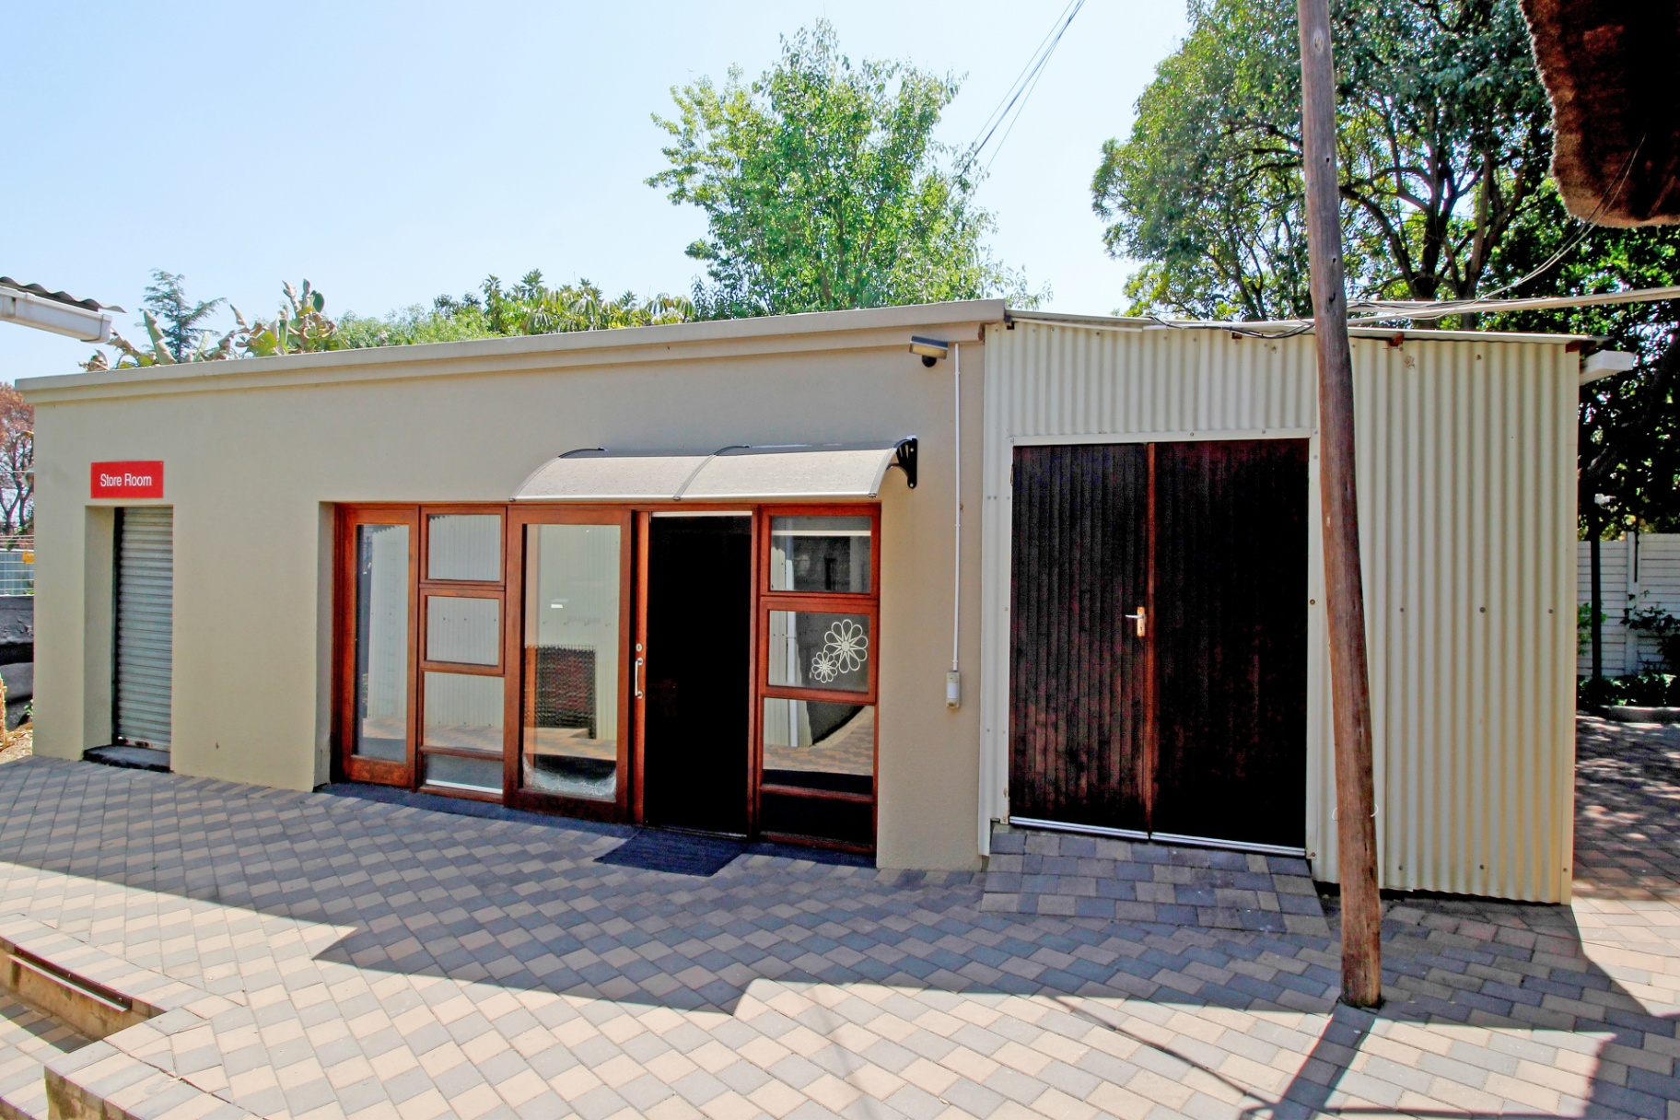
- Separate cottage (±70 m²) ideal for additional offices
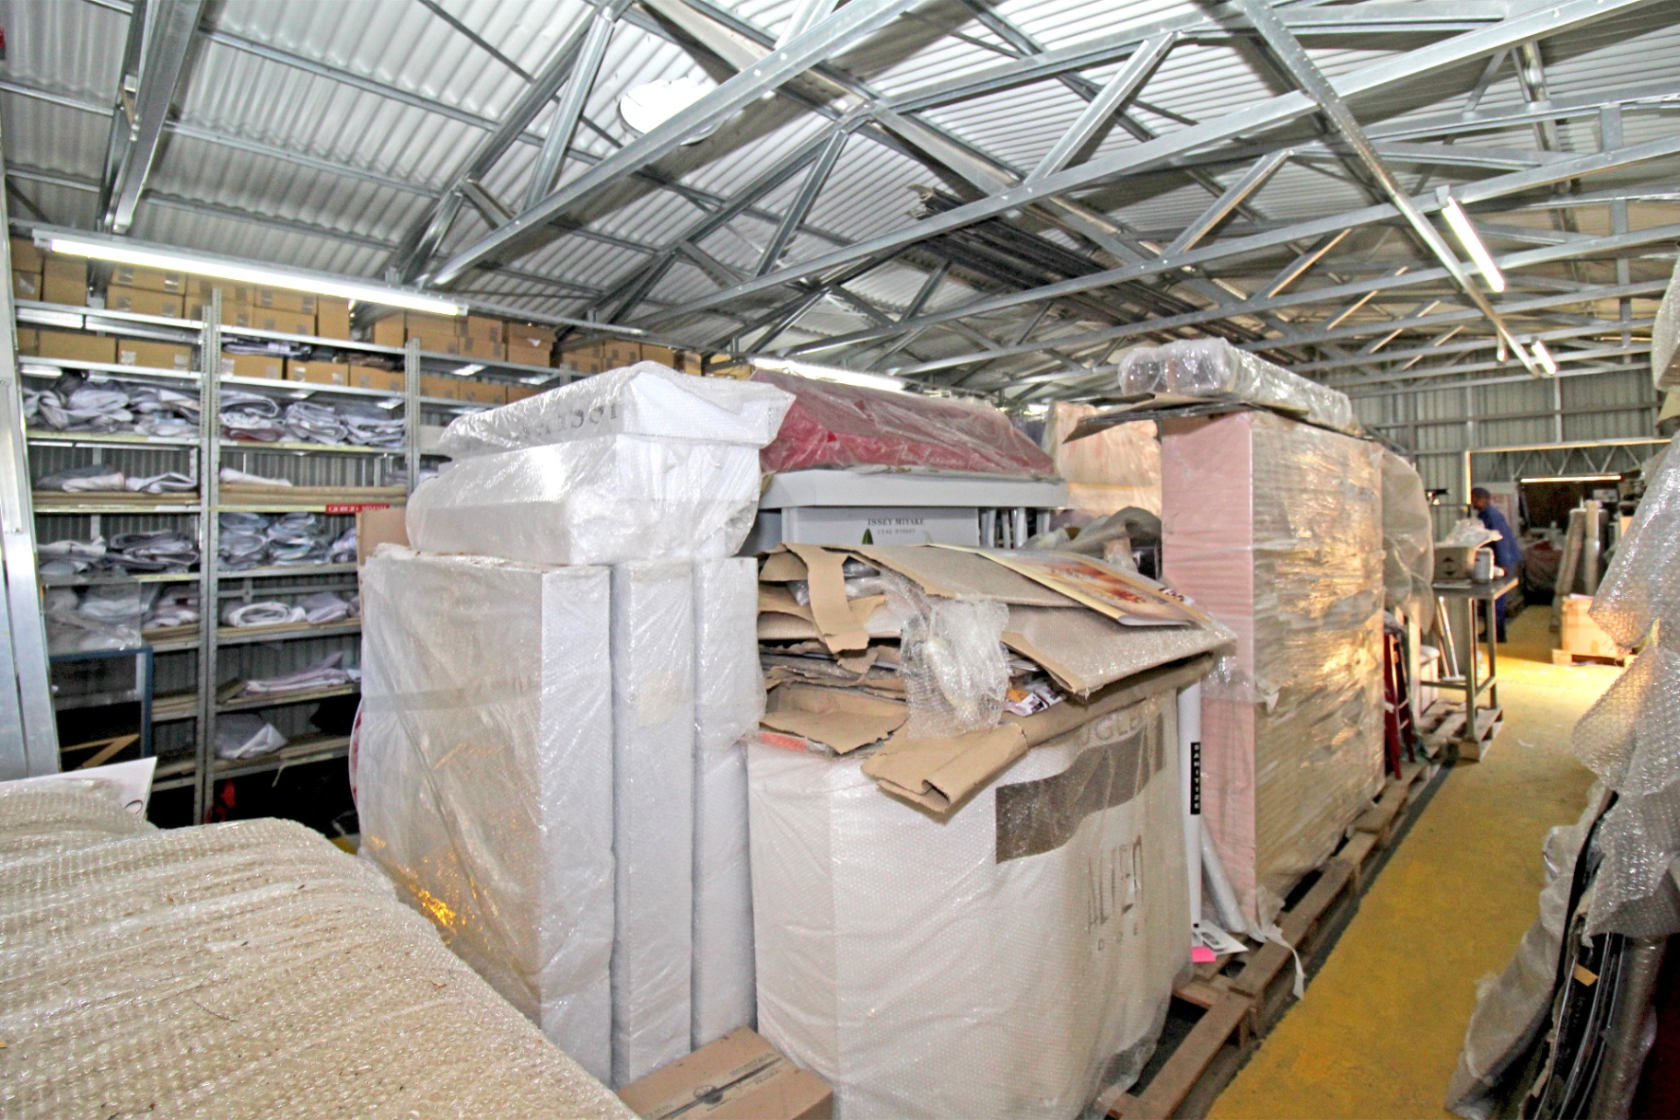
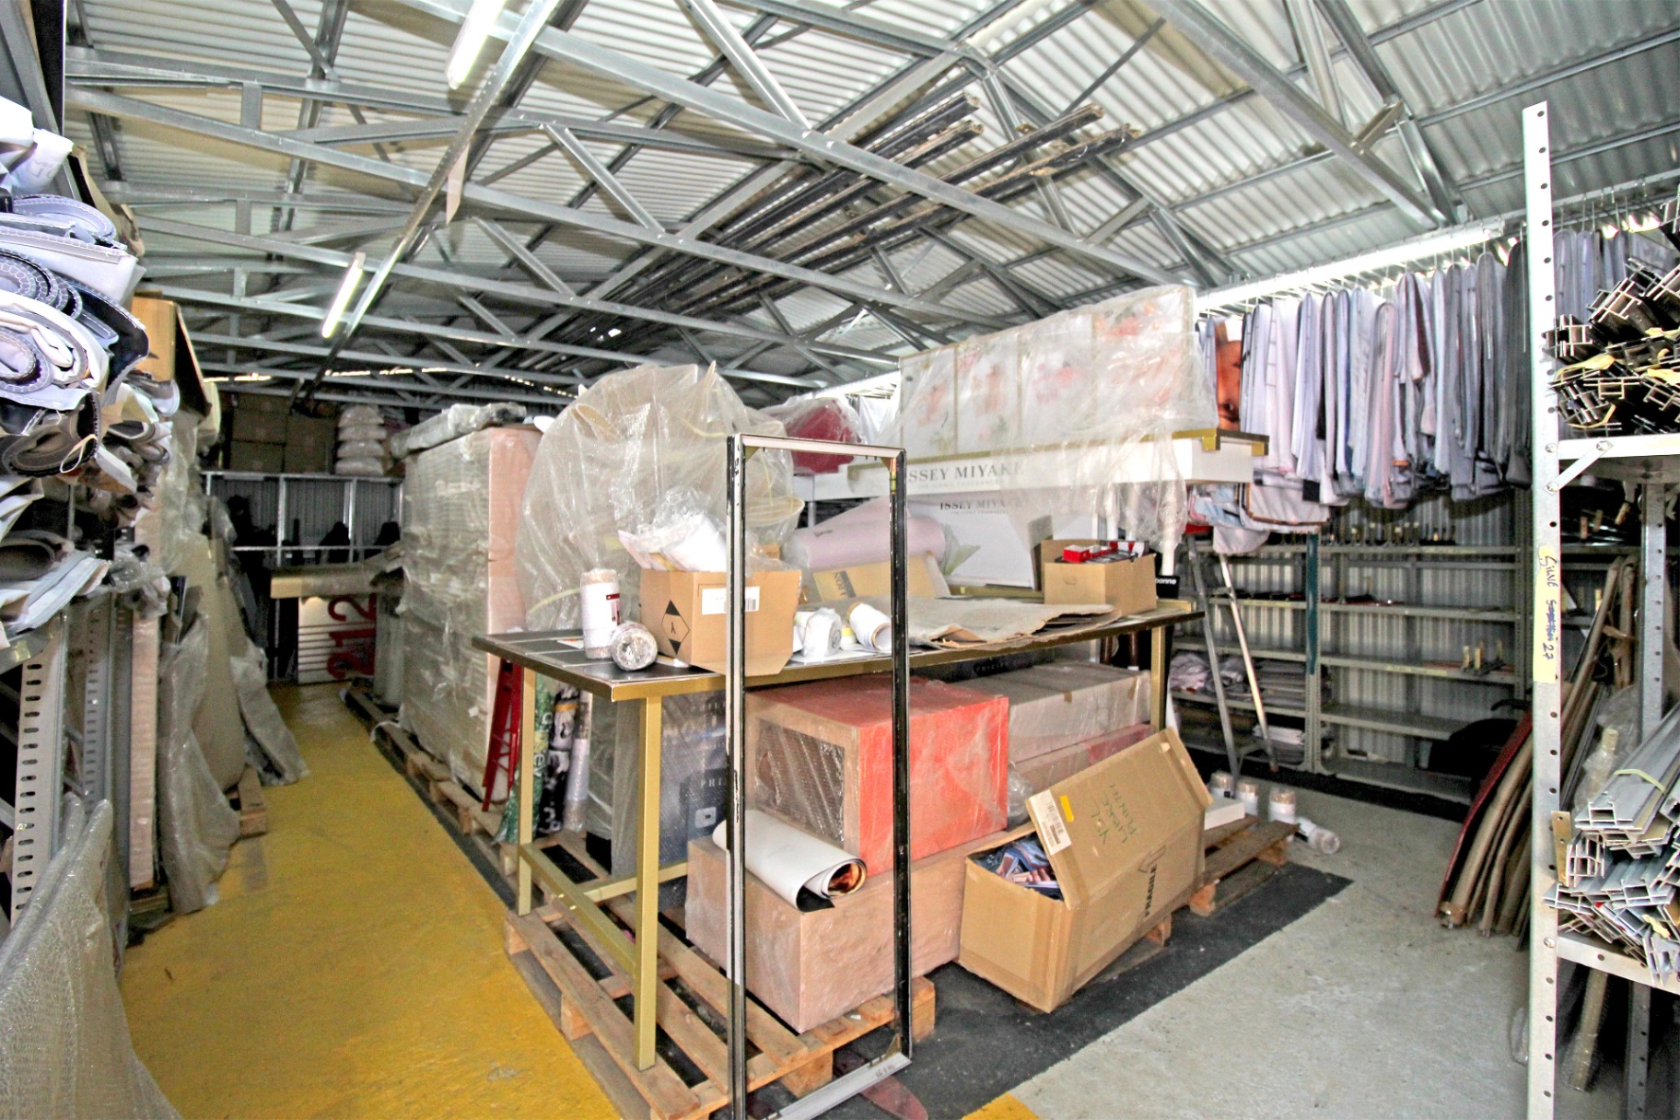
- Warehouse/storage facility (±120 m²)
- Generator
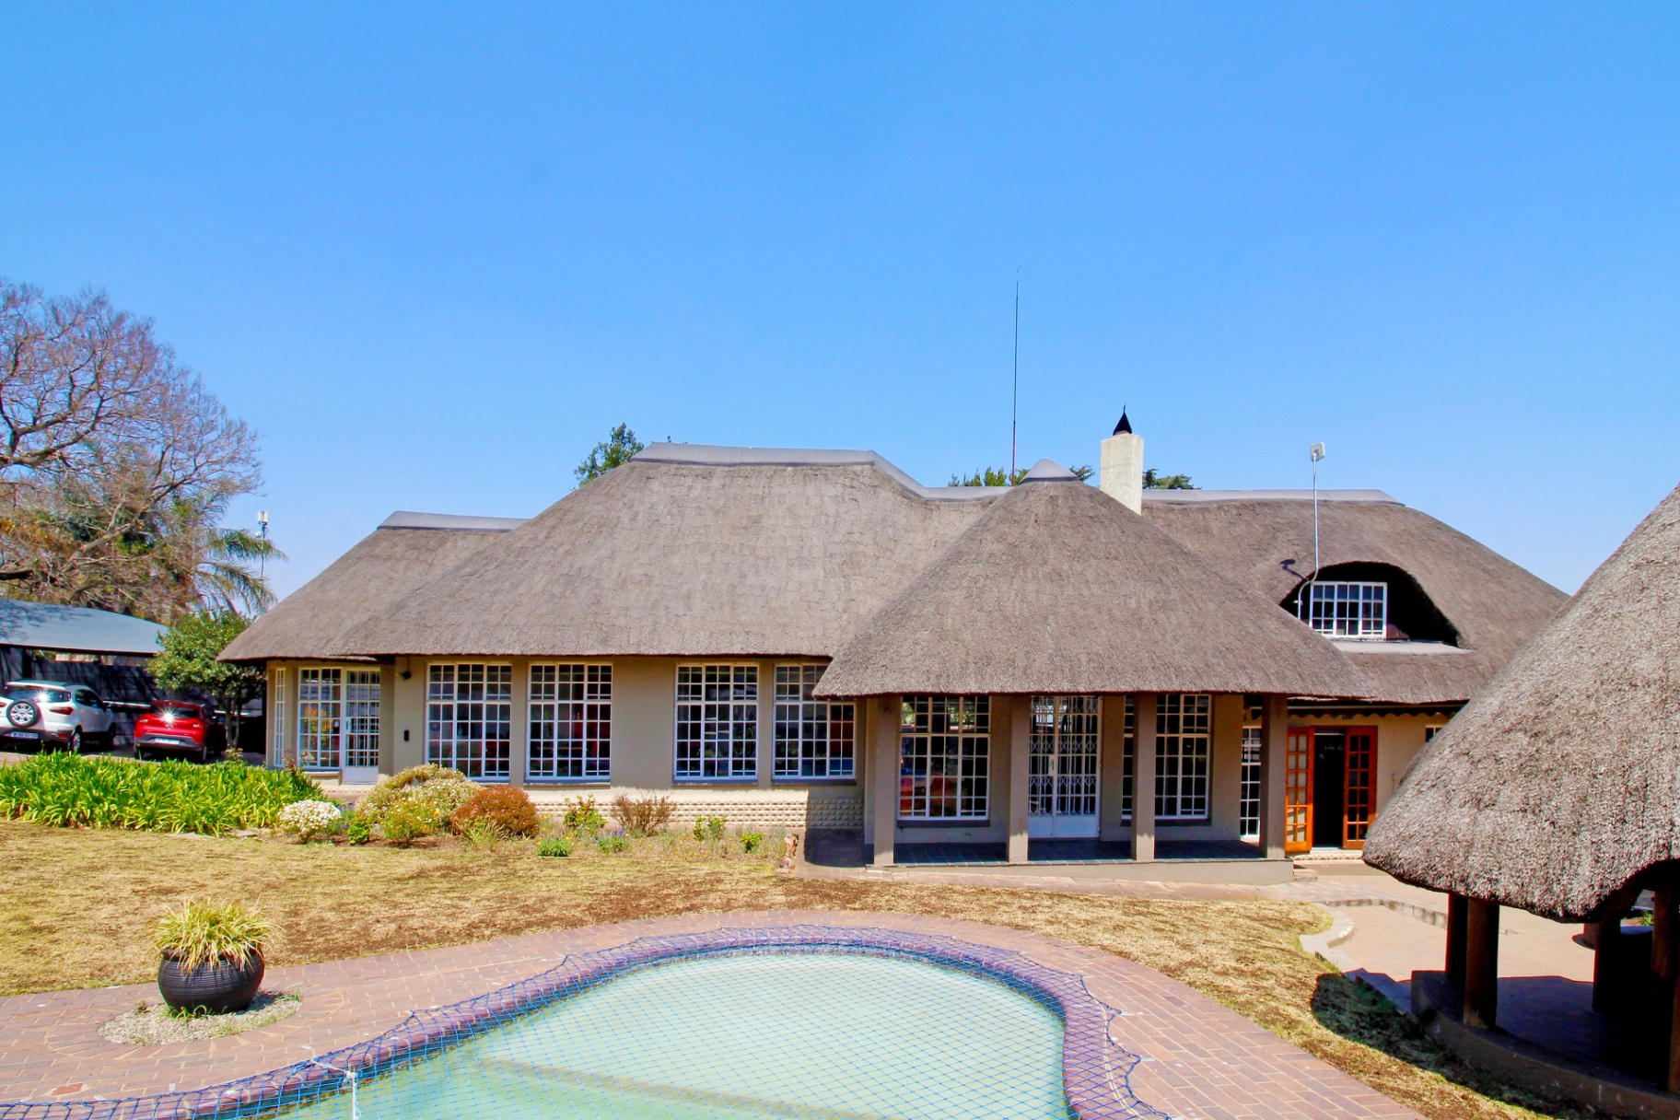
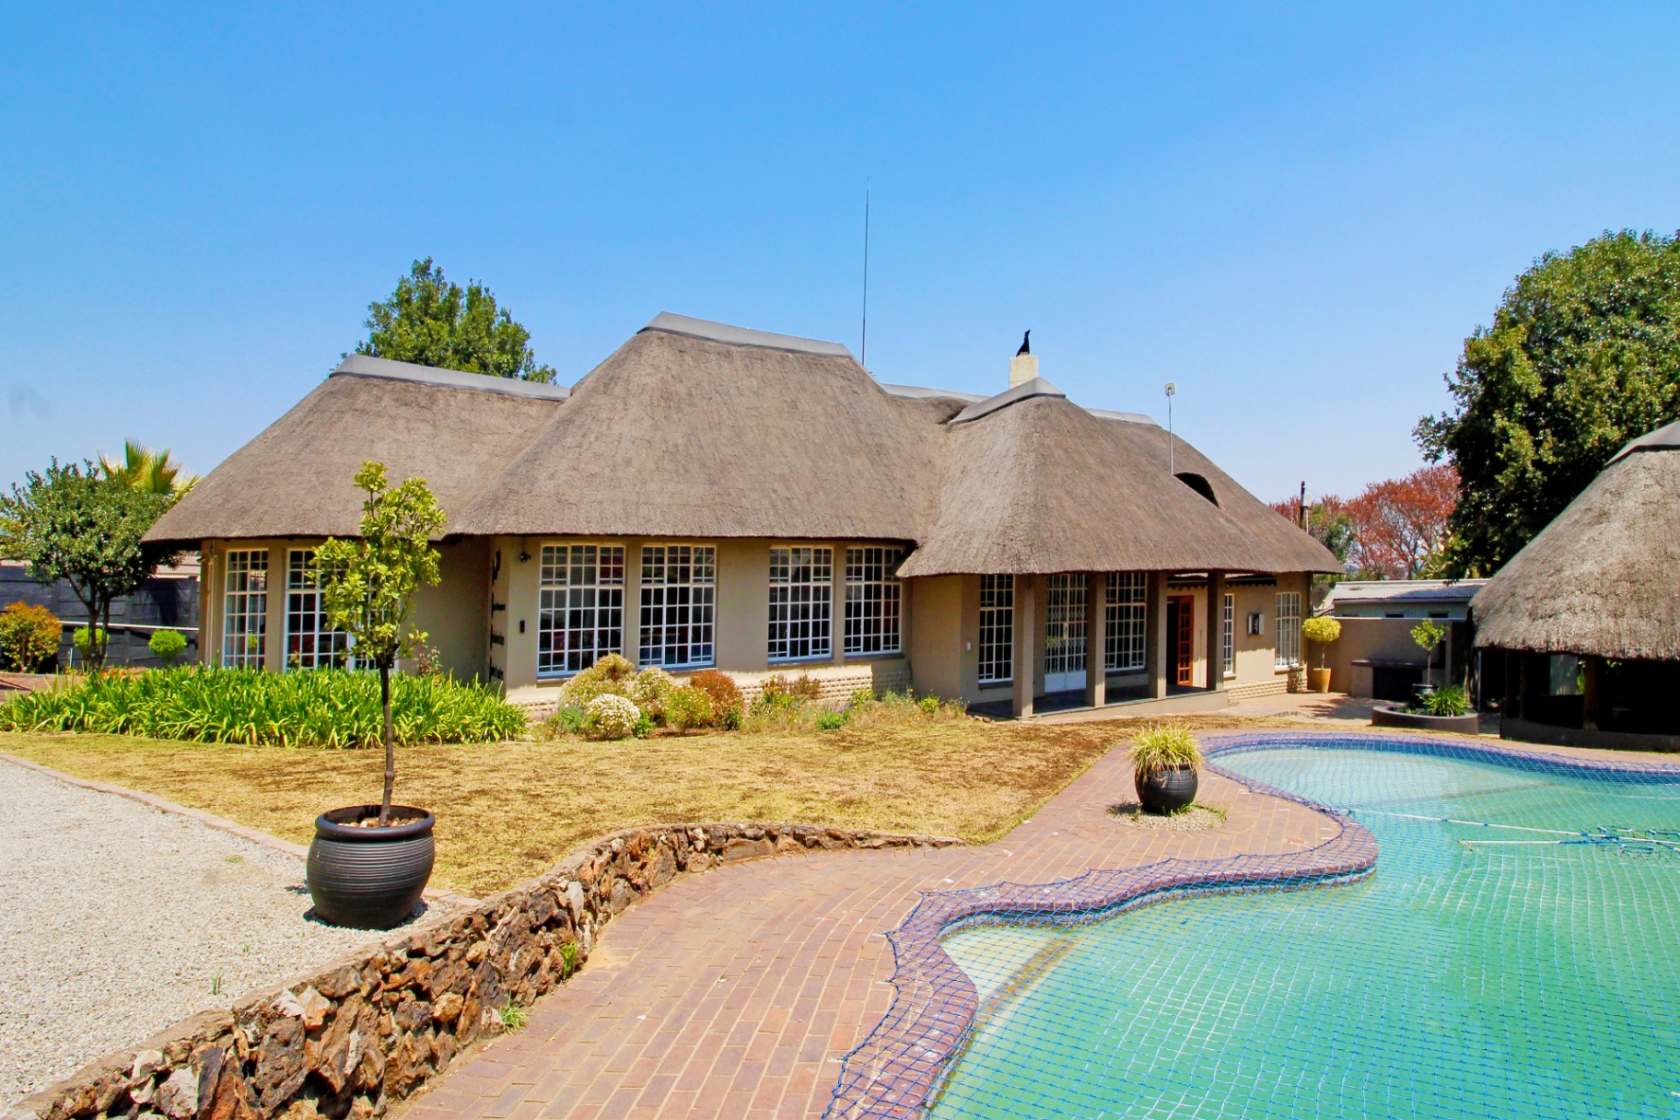
- Swimming pool
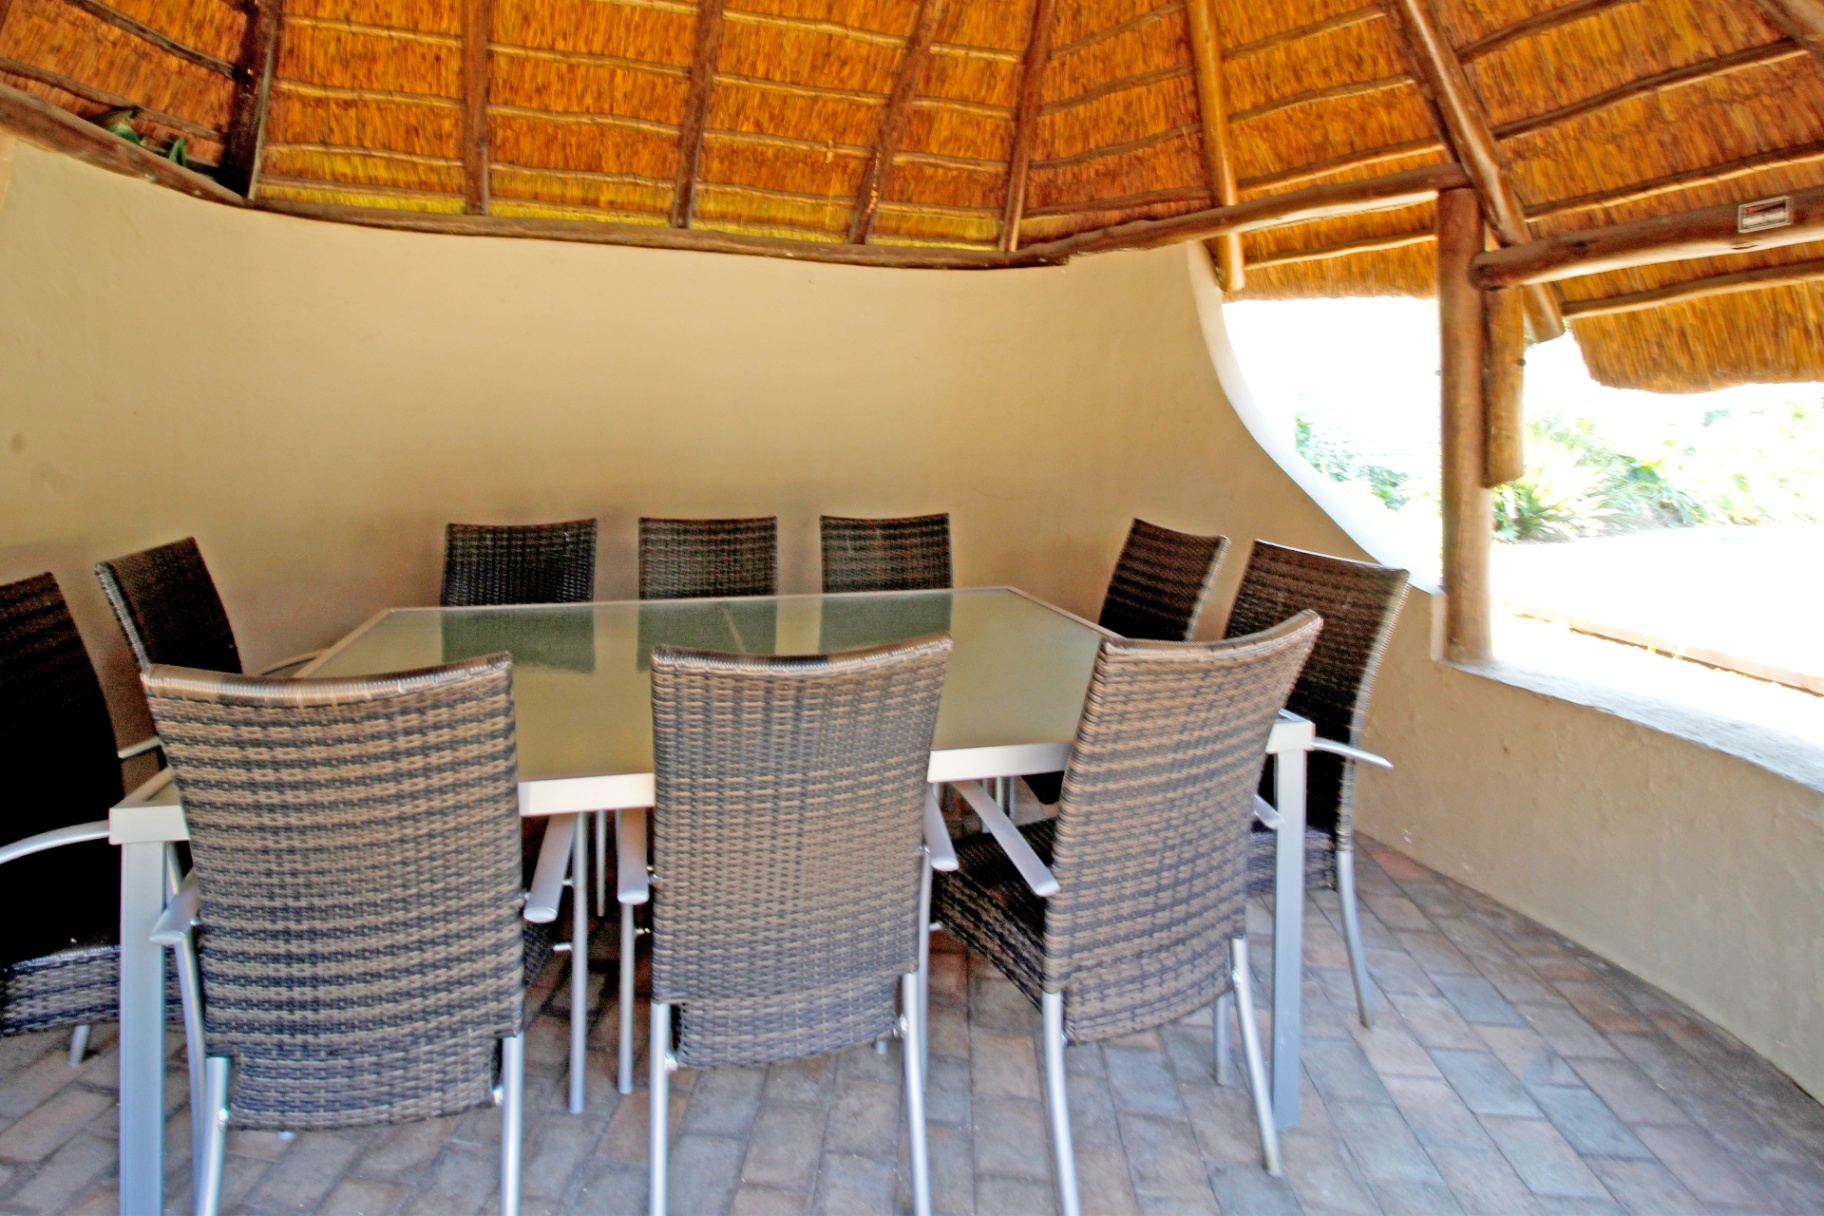
- Entertainment and braai area
- Covered parking for approximately 10 vehicles
- Open parking for approximately 5 vehicles
- Home office opportunity waiting for you to take advantage.
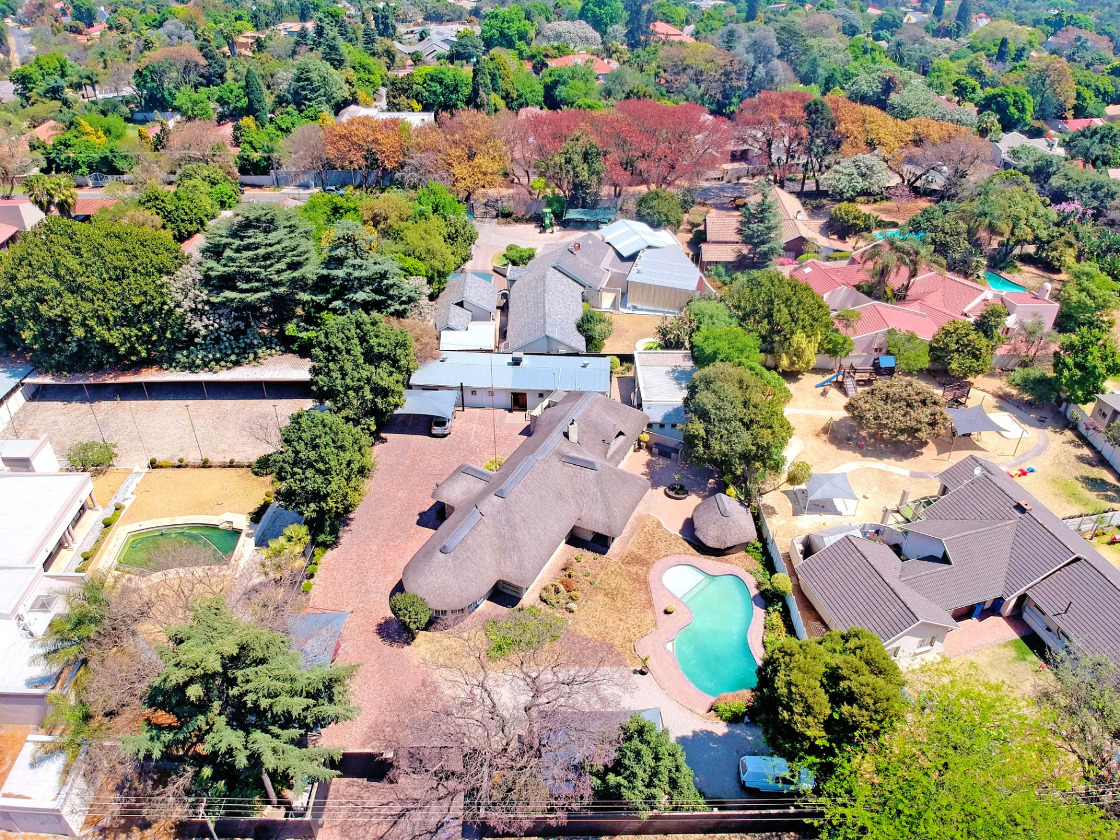
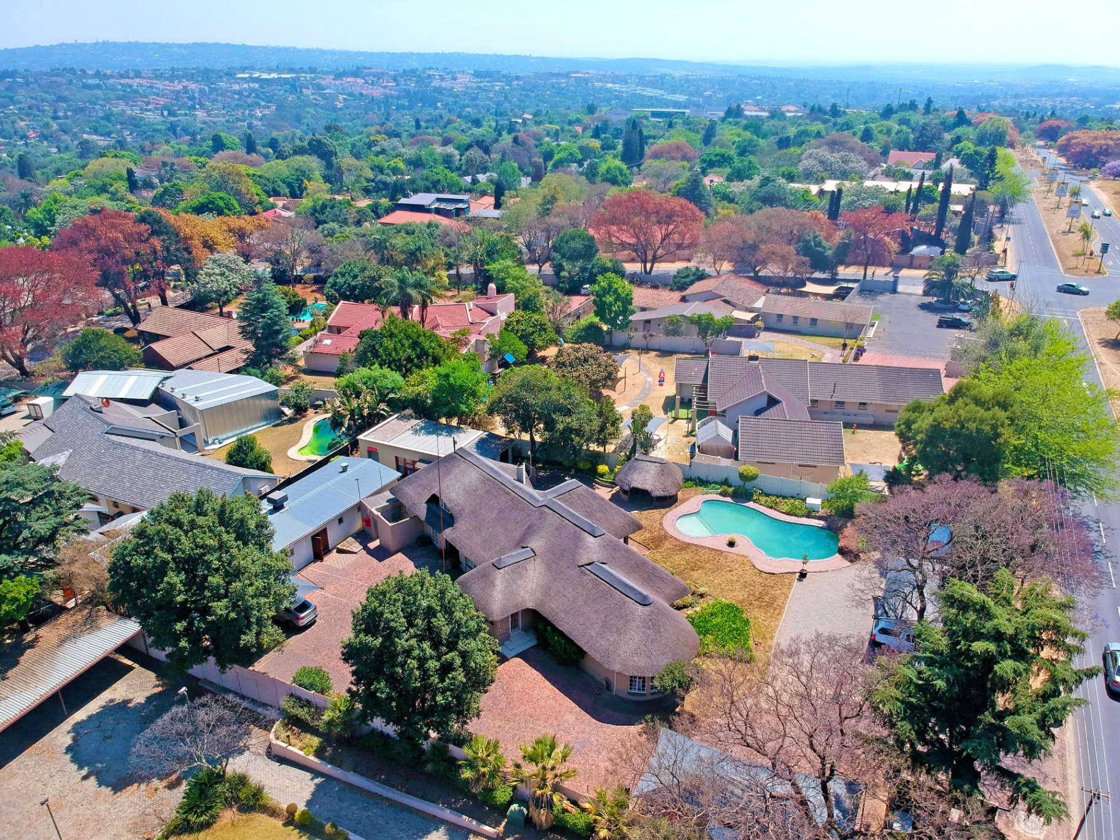
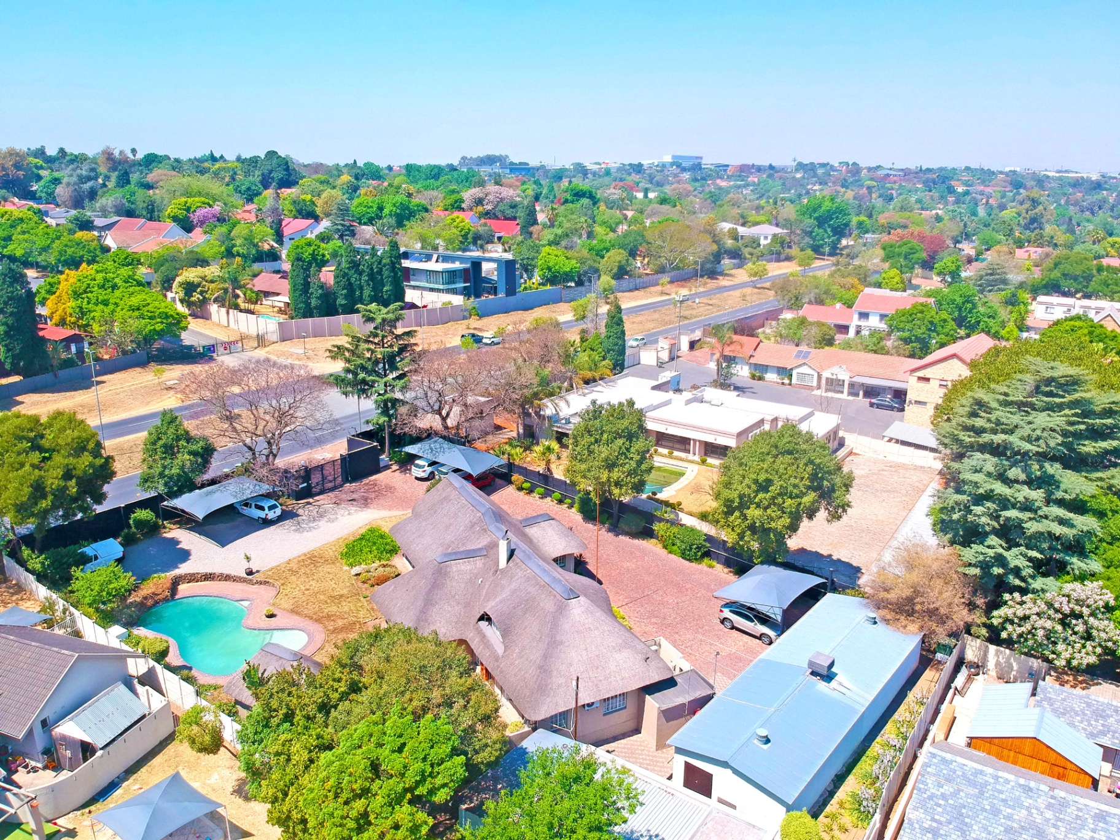
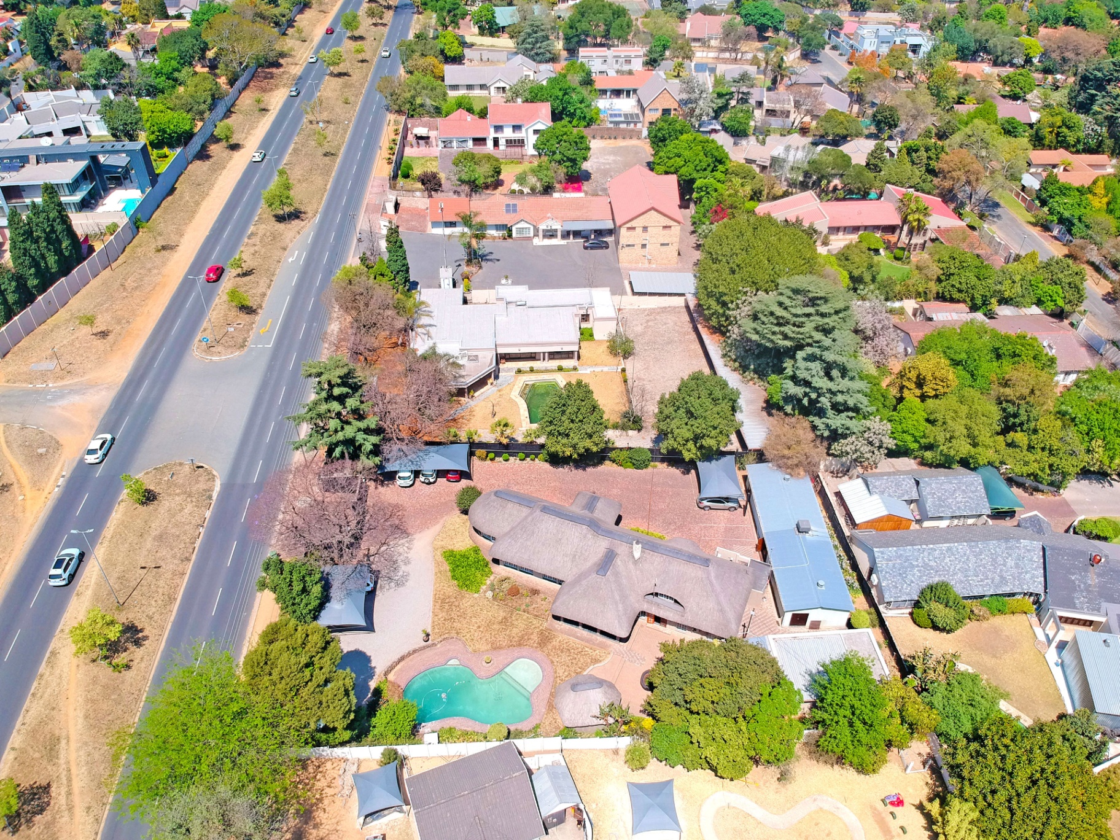
Situated on Bowling Avenue, Morningside Manor, this versatile property offers an exceptional opportunity for businesses seeking a professional office environment with ample space and parking. The property is currently utilised as offices and combines the charm of a traditional thatched home with the functionality required by modern businesses.
The main building, measuring approximately 300 m², features an inviting reception and waiting area, three private office suites, an executive loft office, and a large boardroom that can easily be adapted into additional office space if required. The separate cottage provides approximately 70 m² of additional office accommodation, making it ideal for support staff, consultants, or a satellite department. A further 120 m² warehouse offers valuable storage space, a rare feature in this highly sought-after location. Staff and clients are well catered for with extensive covered and open parking, while the swimming pool and braai area create an attractive environment for staff functions and client entertainment. A generator ensures business continuity during power interruptions.
Morningside Manor remains one of Sandton's most desirable business and residential locations, offering excellent accessibility and a prestigious address. Centrally positioned close to Sandton CBD, Rivonia, Woodmead, and Bryanston, the area provides convenient access to major arterial routes including Rivonia Road, Bowling Avenue, Grayston Drive, the M1 Highway, and the N1. Numerous amenities including shopping centres, restaurants, banks, hotels, and Gautrain transport links are all within easy reach, making this an ideal location for businesses seeking convenience, visibility, and long-term growth potential.
Features
Floor Size
500 m²
Property Type
Home
Listing Purpose
Sale
Levy
1 Estimated Price
Municipal Rates
4200 Estimated Price
Pet Friendly
Yes
Occupation
On Transfer
Total Floors
2
Property Tags
Rooms
Reception Rooms
2
Bedrooms
5
Bathrooms
2
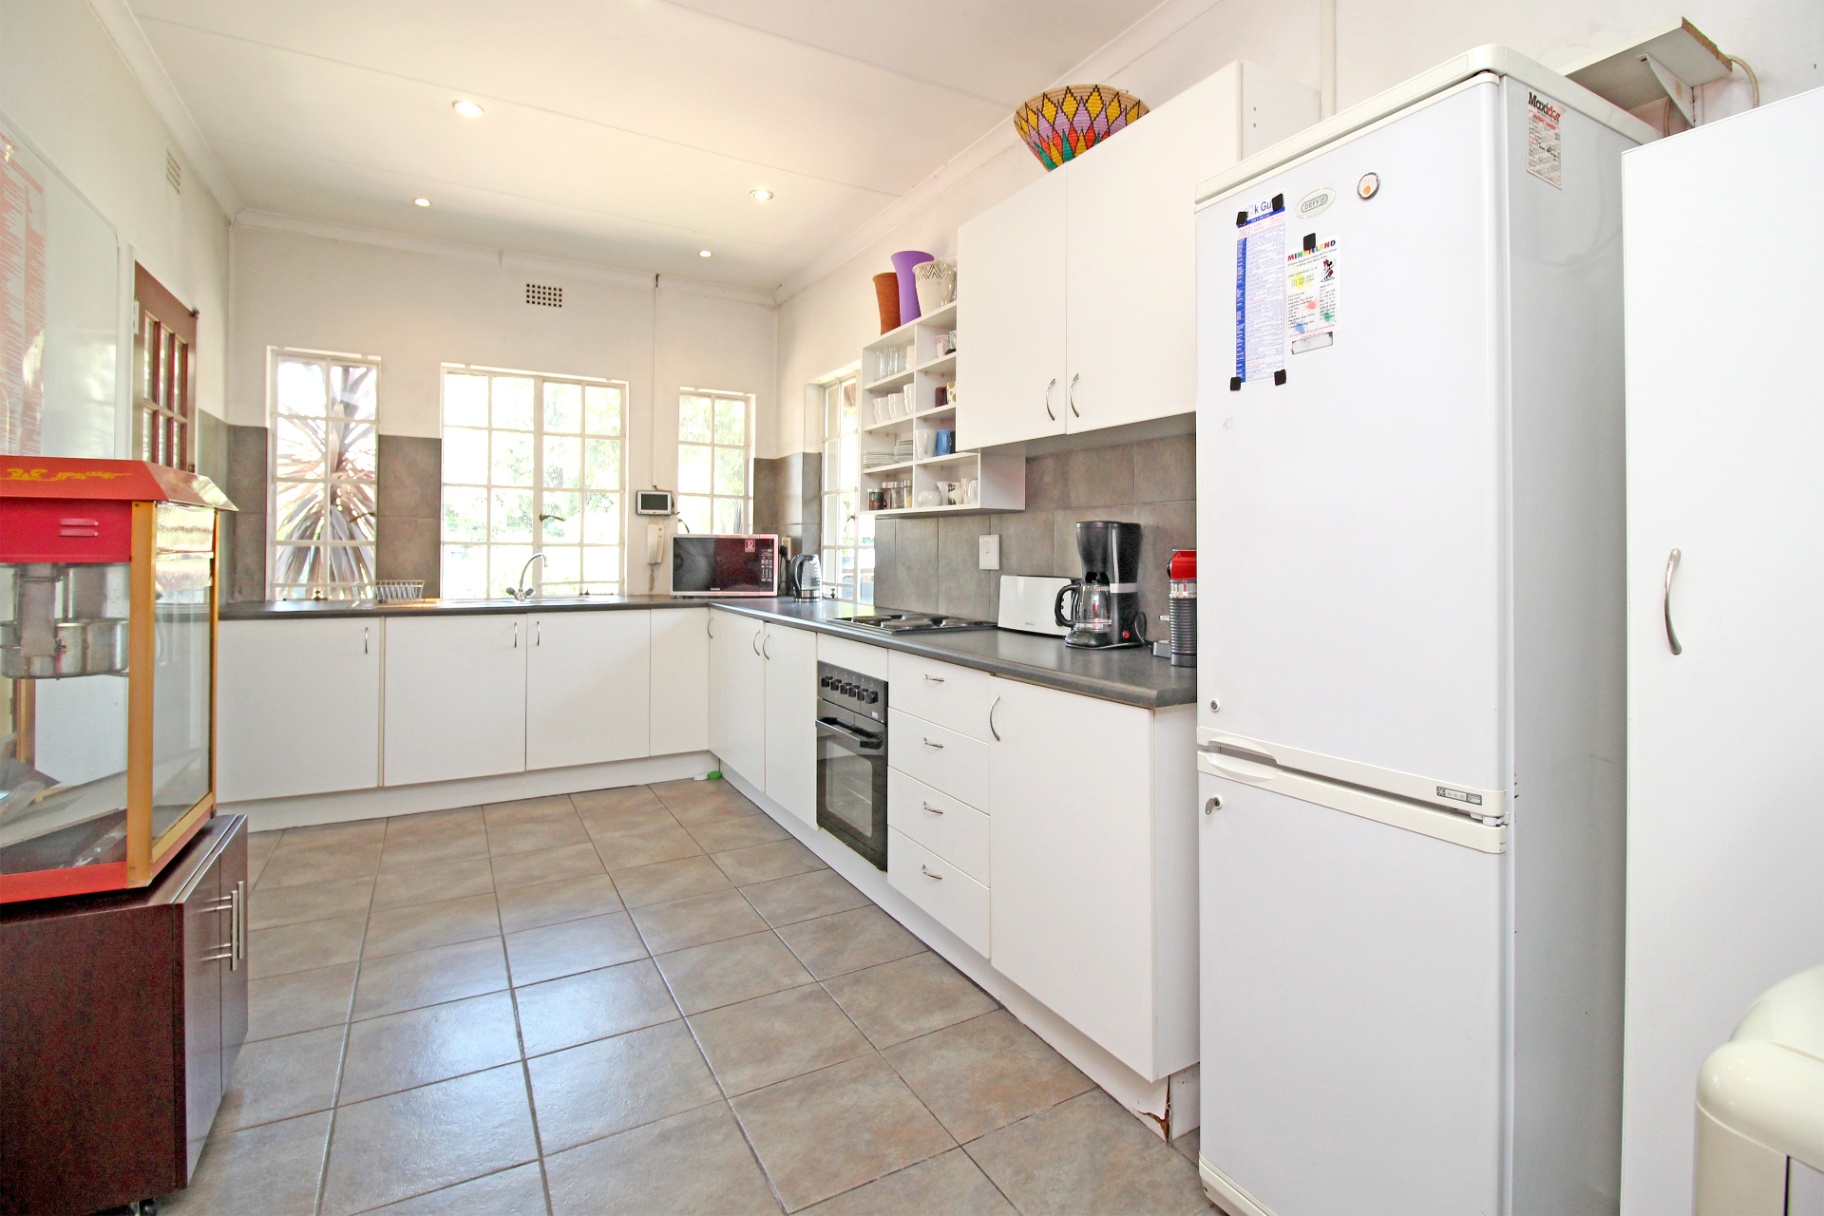
Kitchen
1
Domestic Bathrooms
1
Lounges
1
Domestic Rooms
1
Amenities
Parking Spaces
15
Swimming Pool
Yes
Flatlet
Yes
Bedroom
Bedroom 1
Loft Bedroom
Bedroom 2
Bedroom
Bedroom 3
Bedroom
Bedroom 4
Bedroom
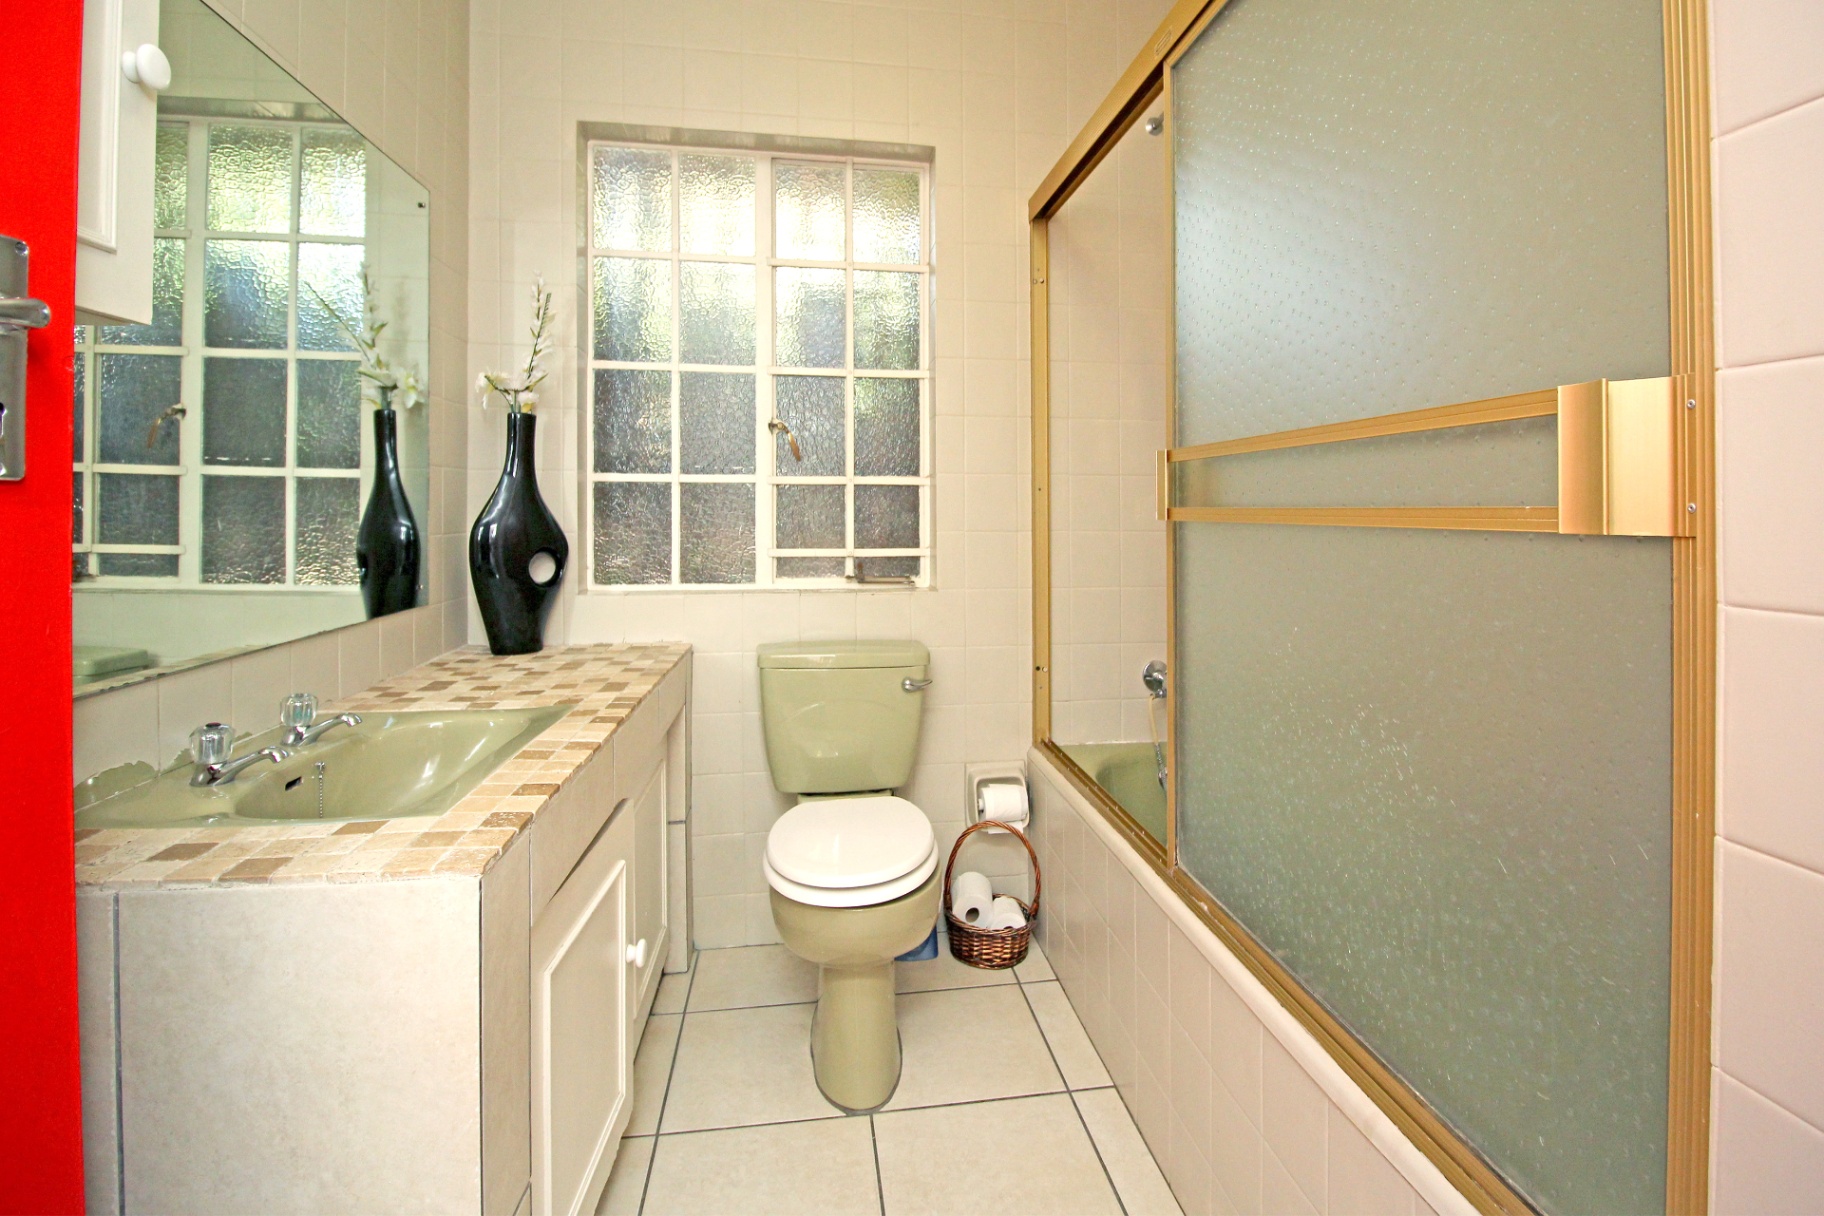
Bathroom
Bathroom 1
Bathroom
Bathroom 2
Bathroom
Kitchen
Kitchen 1
Kitchen
FamilyTVRoom
FamilyTVRoom 1
Family Room
DiningRoom
DiningRoom 1
Dining Room
Outbuilding
Outbuilding 1
Cottage
Outbuilding 2
Storage
Outbuilding 3
Staff Quarters
Pool
Pool 1
Pool
Garden
Garden 1
Garden
Parking
Parking 1
Shaded Parking
Amenities
- Aircon
- Dining Room
- Family Tv Room
- Garden Cottage
- Flatlet
- Staff
- Swimming Pool
- Garden
- Built in Cupboards
- Fibre
- Electric Fencing
- Intercom
- Secure Parking
- Covered Parkings