About This Property
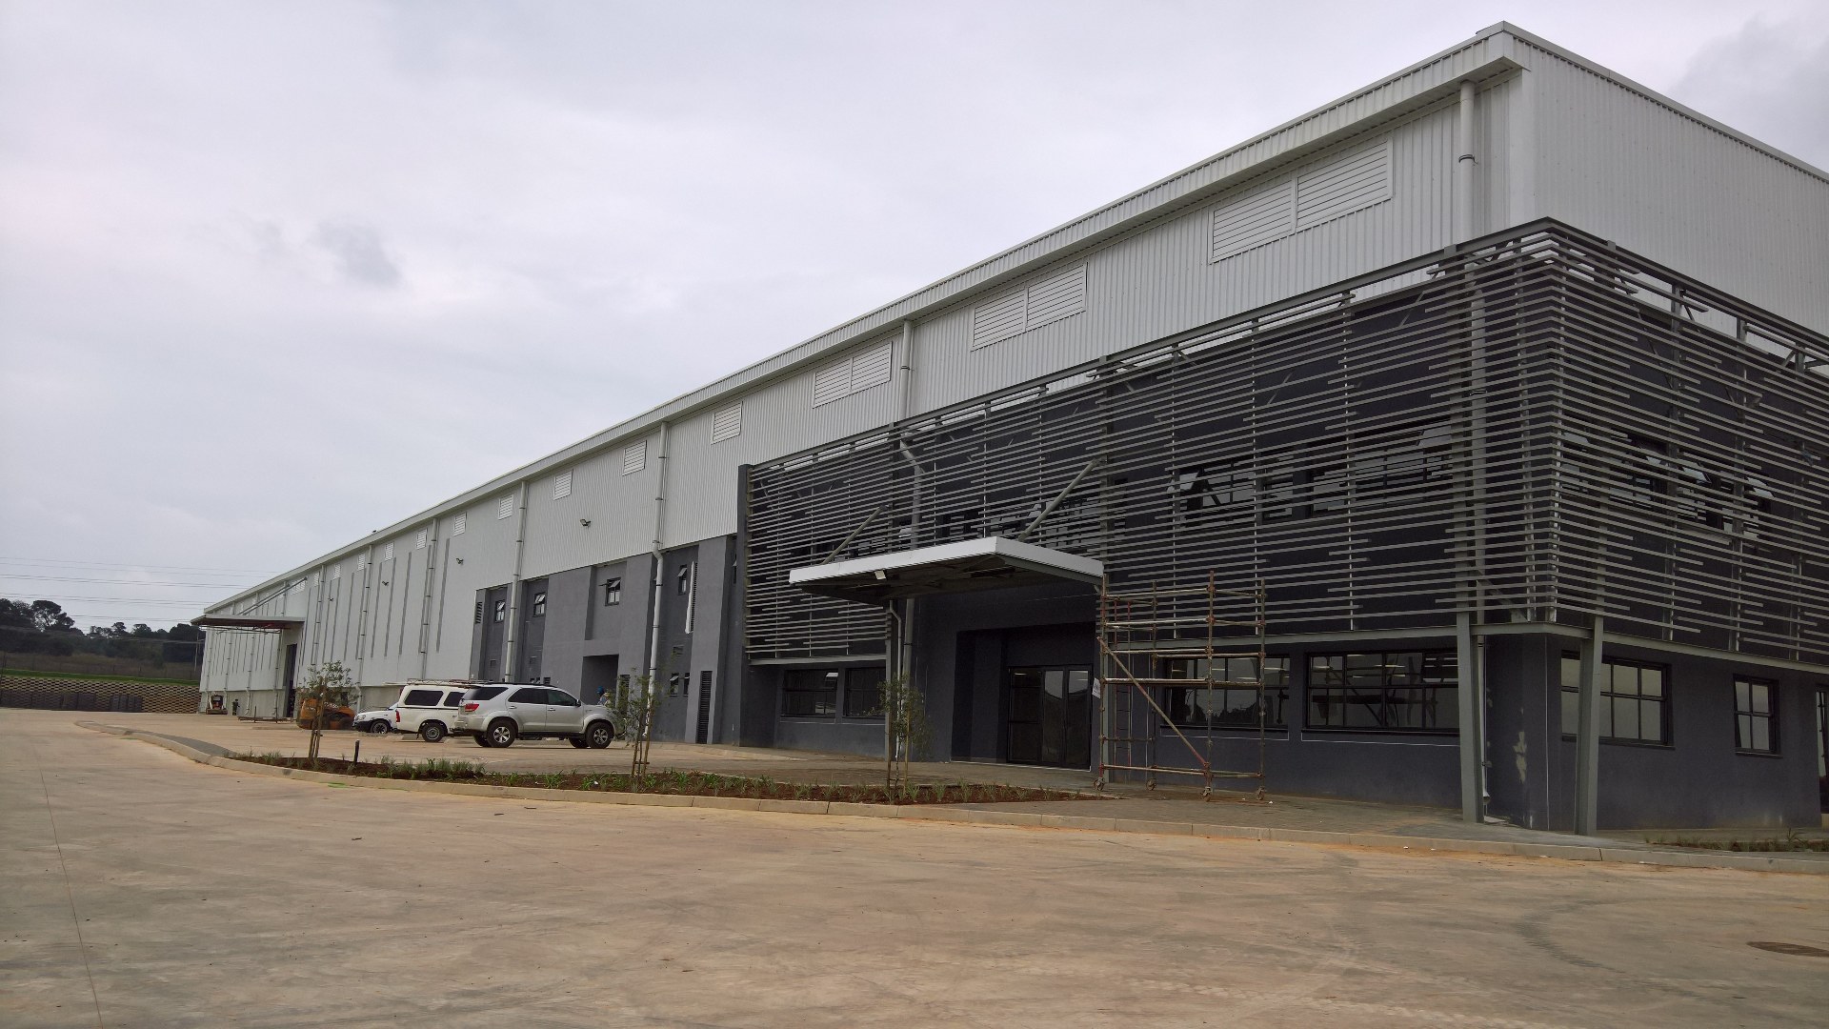
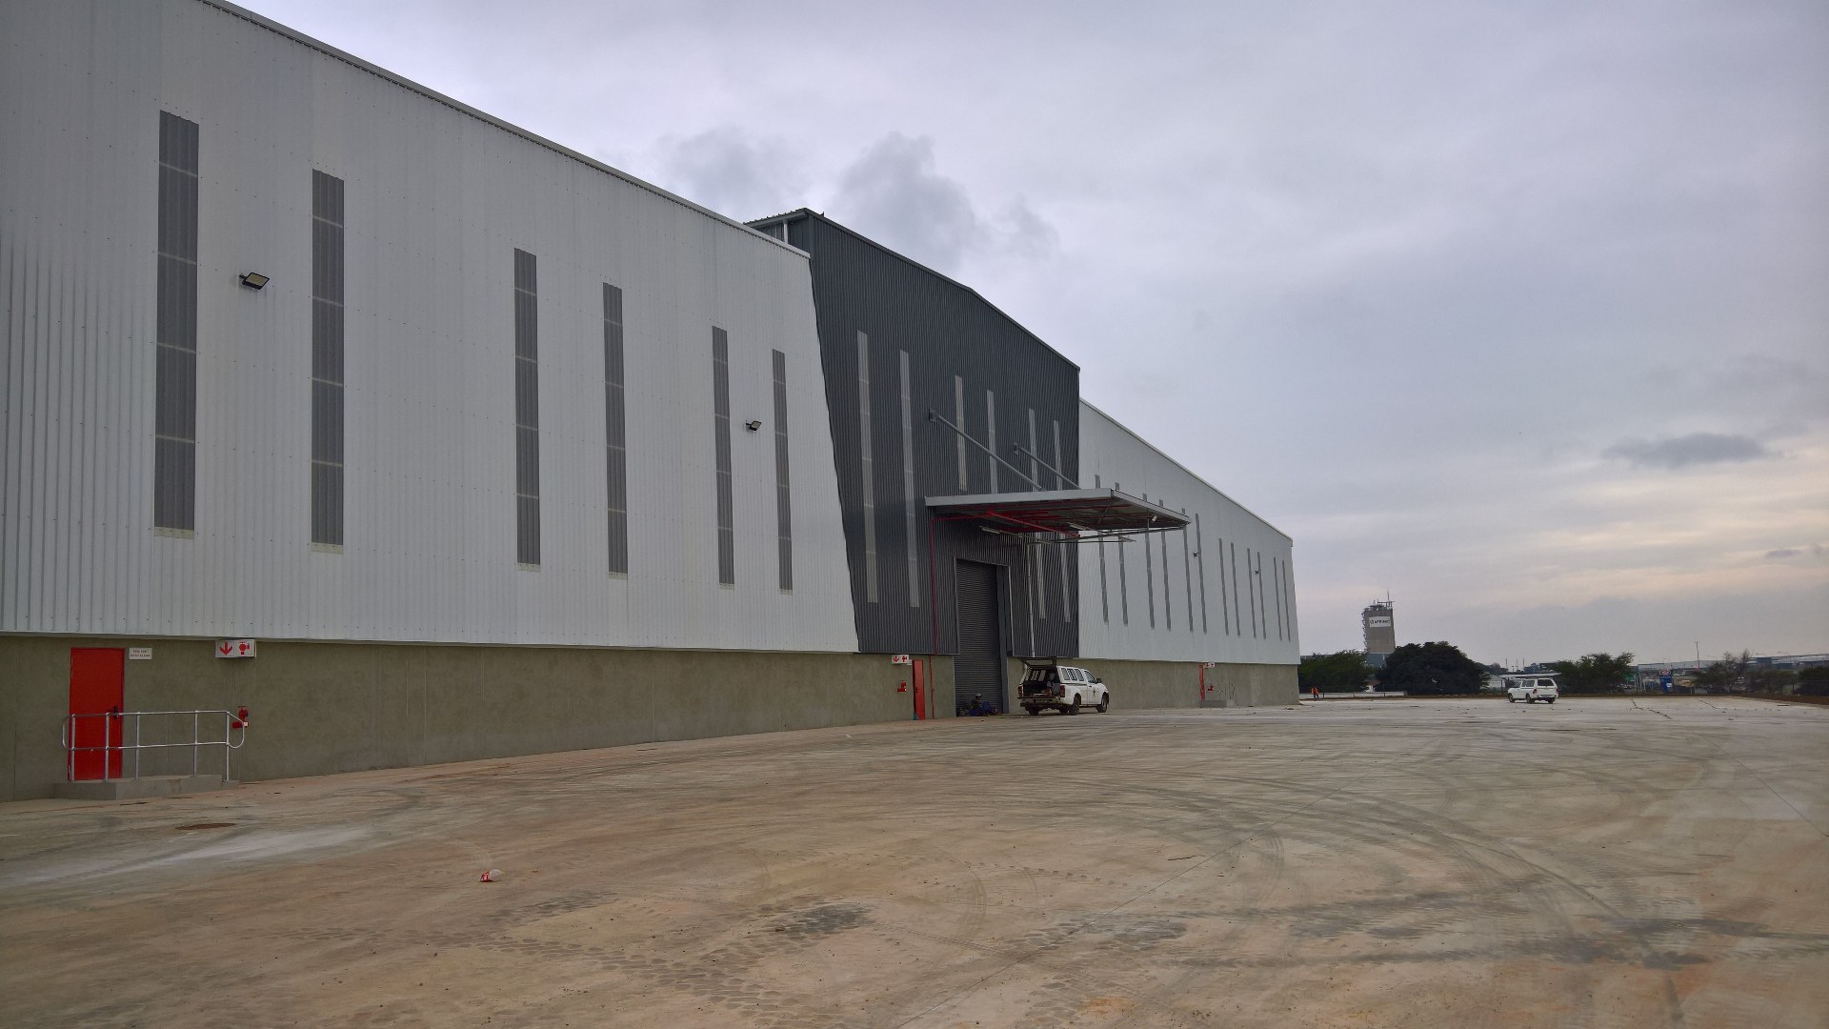
Prime 22,455 m² Logistics & Distribution Facility To Let – Riverfields Precinct, Kempton Park
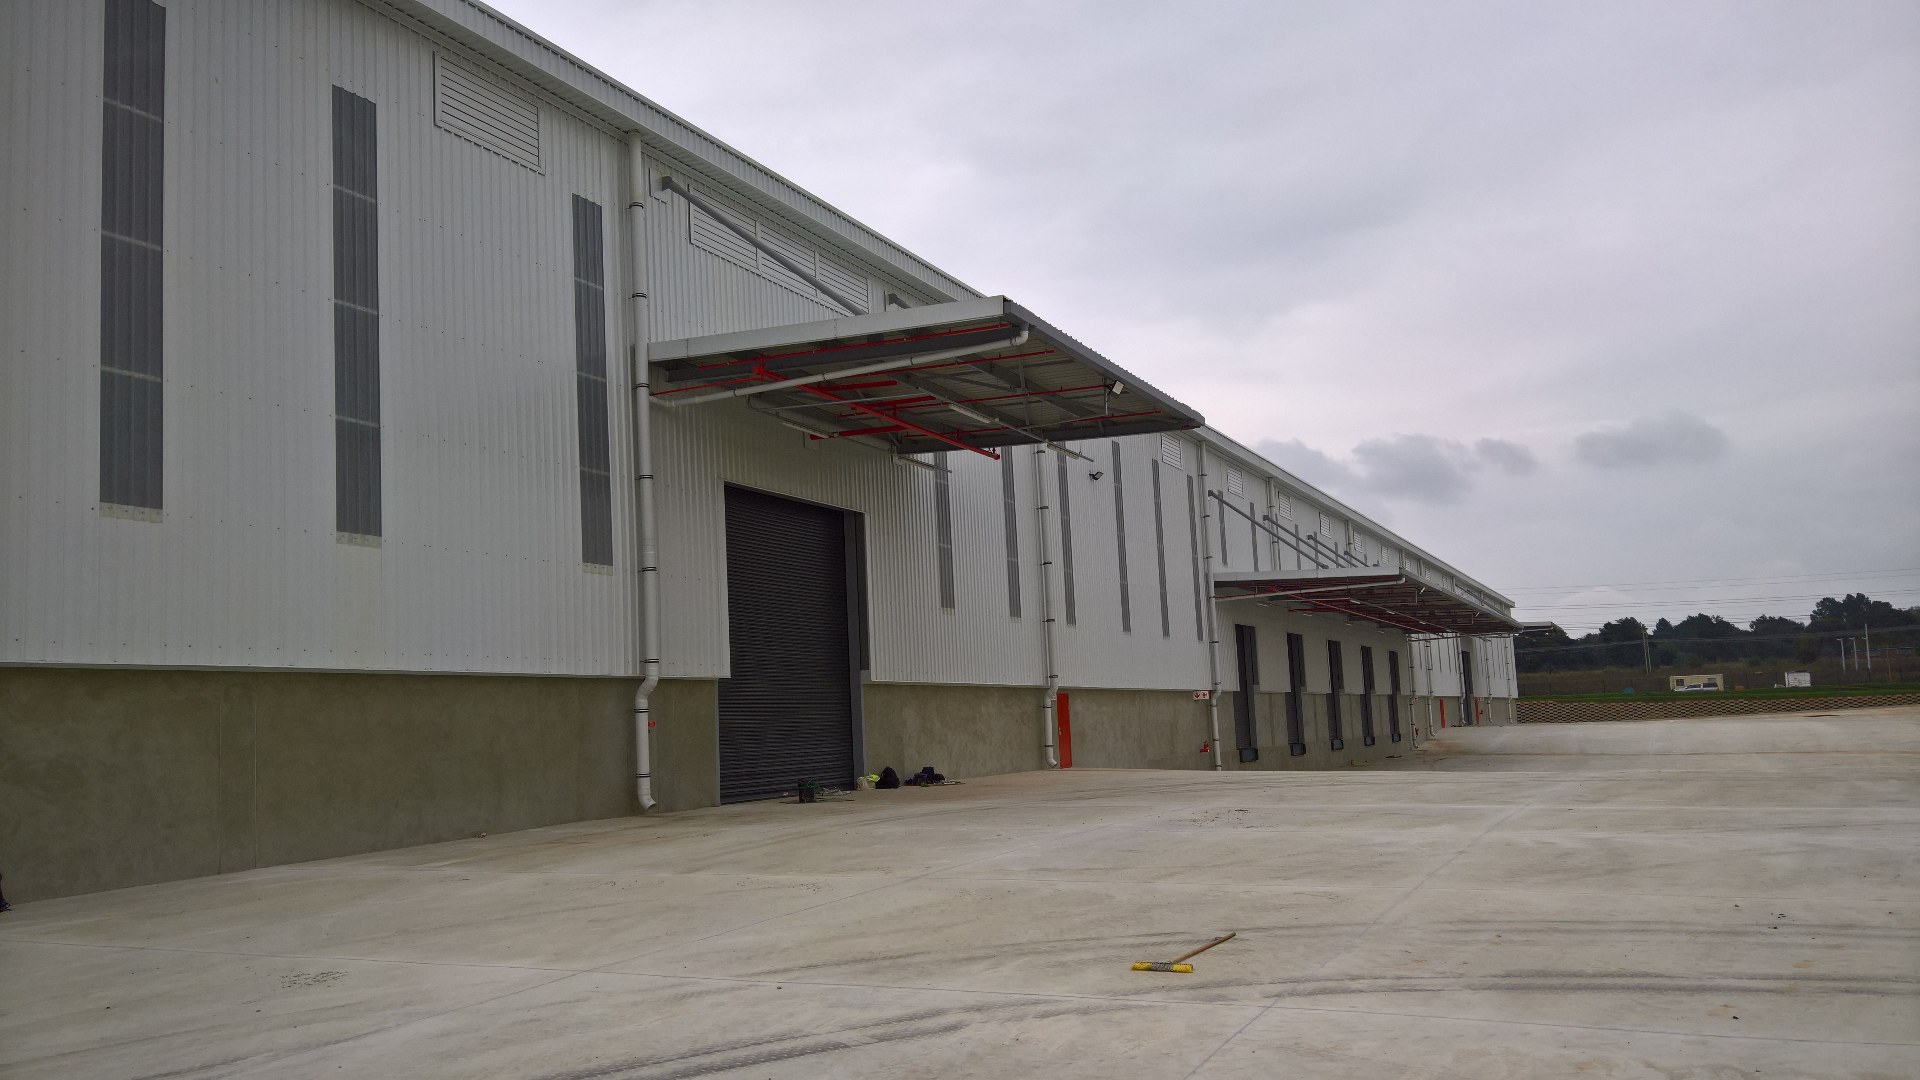
Position your business within one of Johannesburg's most strategically located logistics hubs. This premium 22,455 m² logistics and distribution facility is situated in an access-controlled business park within the sought-after Riverfields Mixed-Use Precinct, offering exceptional connectivity, modern specifications and a highly efficient warehouse design for national and regional distribution operations.
Ideally located on the corner of Modderfontein Road (R25) and Pretoria Road (M57) in Kempton Park, the property enjoys seamless access to the R21 via the Benoni and Link Road interchanges, with direct connections to the N1, N3, R24 and Johannesburg's major transport corridors. The facility is less than 15 minutes from OR Tambo International Airport, making it an outstanding location for logistics, warehousing, freight and supply chain businesses. Future internal road links within the greater Riverfields Precinct will further enhance accessibility.
The property is positioned within a well-established industrial node alongside leading national and international occupiers, including DSV, Takealot, Caterpillar, Evergreens Fresh Market and MFC, while being within 2.5 km of established and emerging industrial parks and retail amenities.
Property Features
- Total Gross Lettable Area (GLA): 22,455 m²
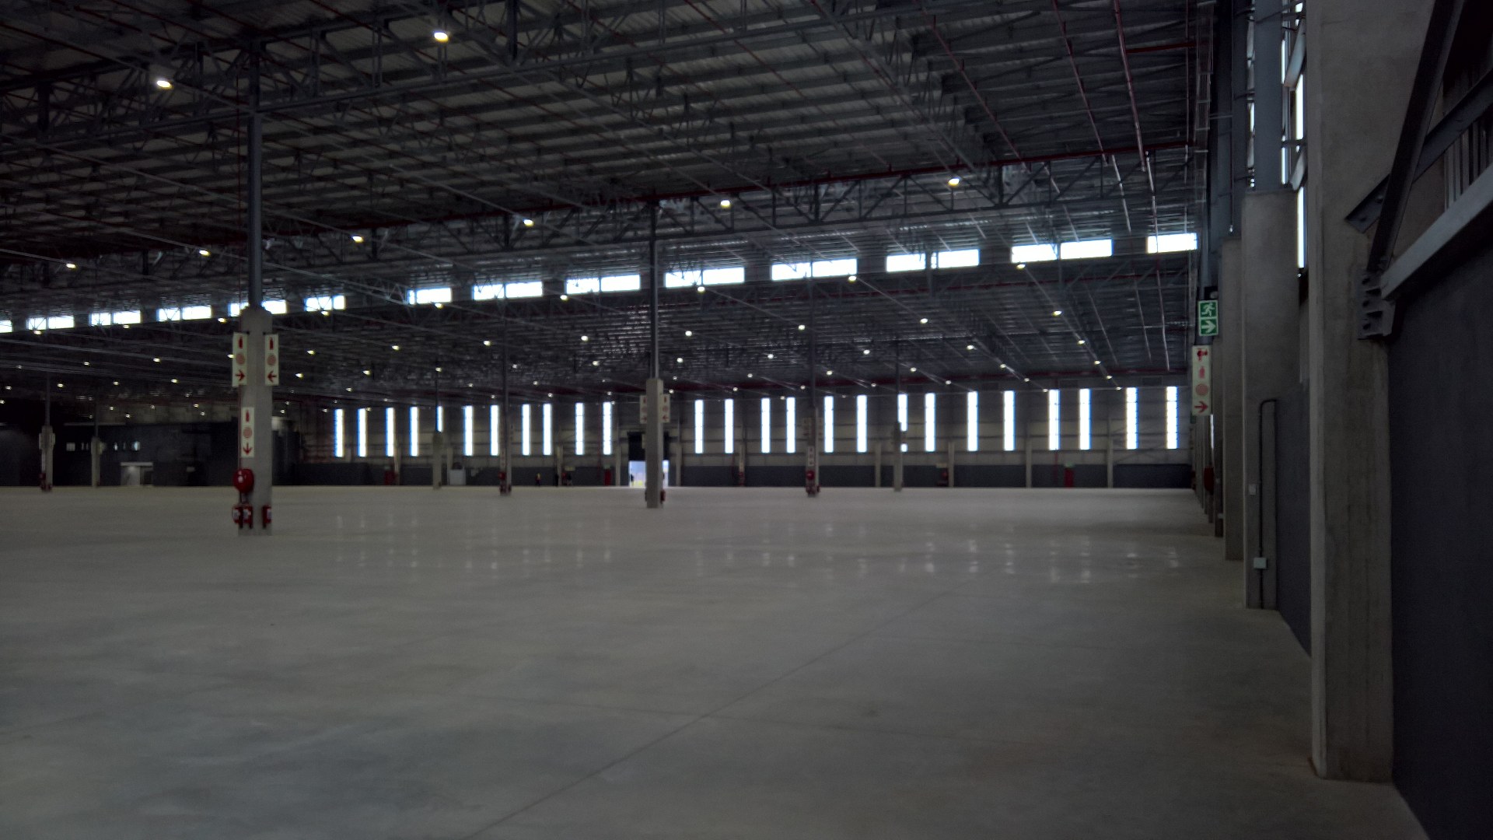
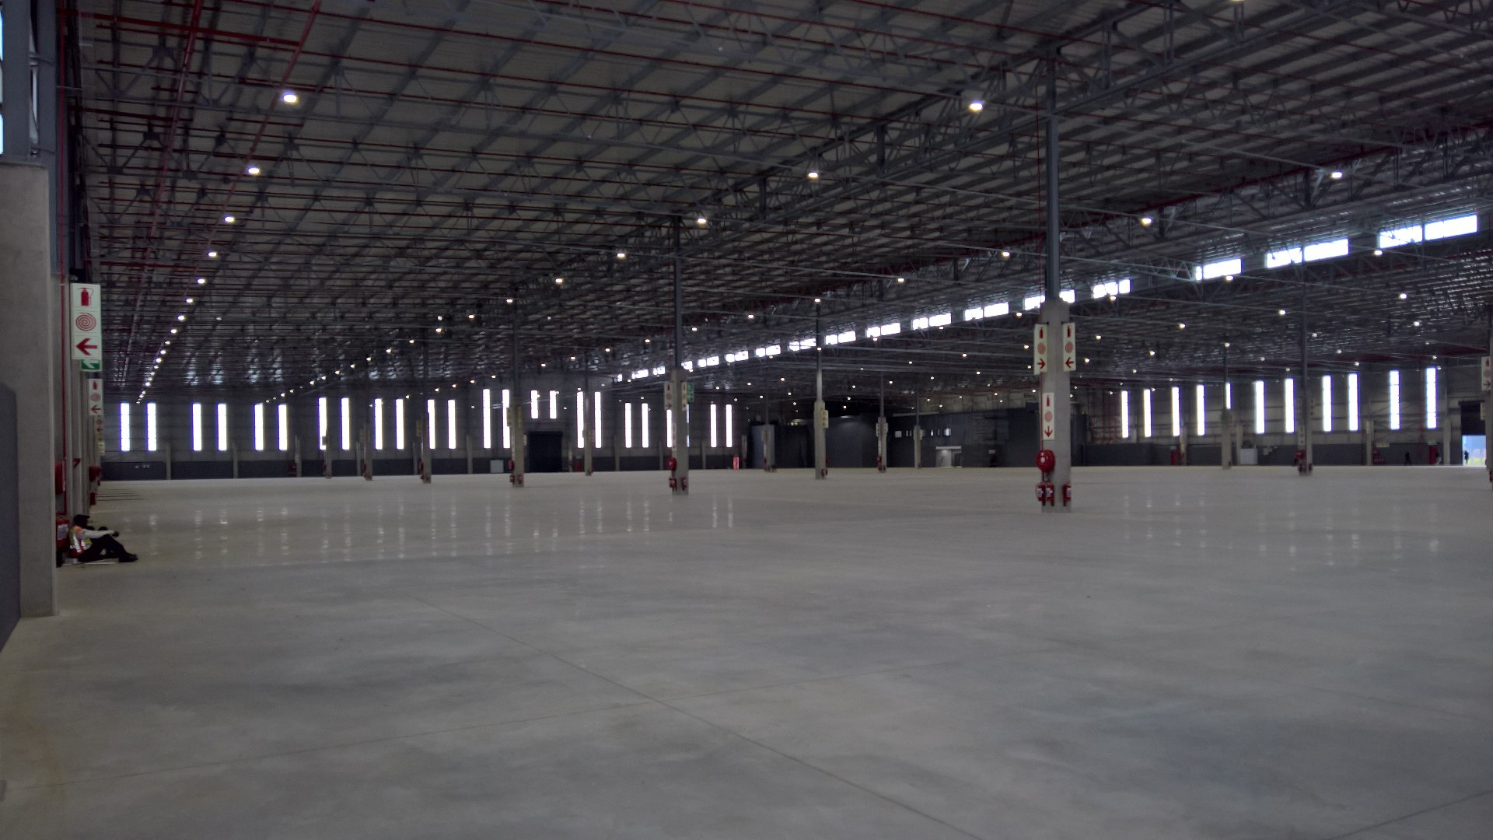
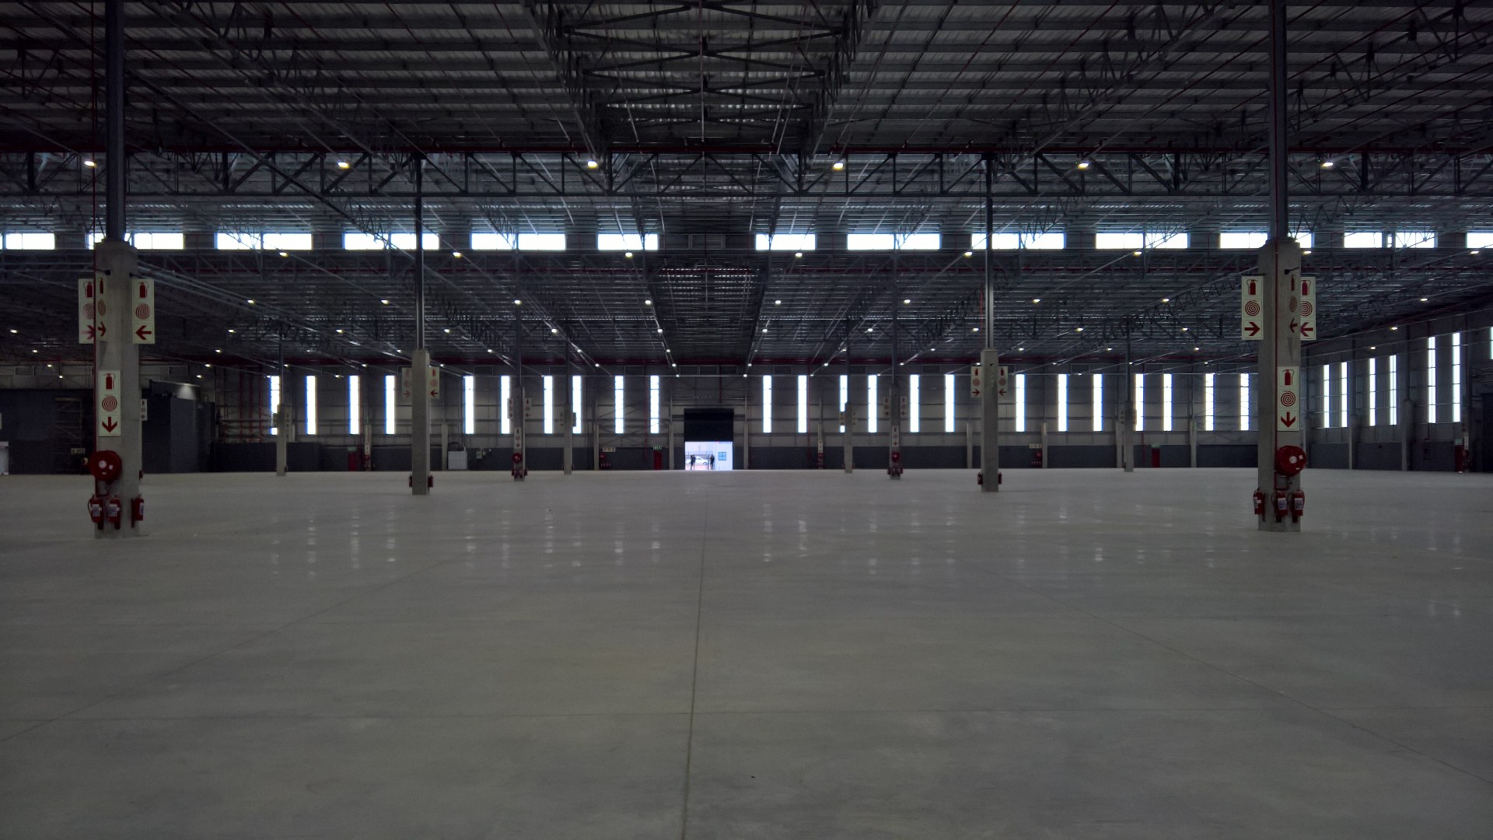
- Warehouse: 19,535 m² (including 73 m² warehouse offices)
- Ground Floor Offices: 489 m²
- First Floor Offices: 469 m²
- Staff Facilities (Ground & First Floor): 678 m²
- Covered Loading Areas: 556 m²
- Supplementary Areas (Refuse & Guardhouse): 728 m²
- Yard Area: 21,188 m²
- 23 Truck Staging Bays
- 11 Covered Loading Doors comprising:
- 5 Dock Levellers
- 6 On-Grade Loading Doors
- 214 Parking Bays
Premium Warehouse Specifications
Designed to meet the requirements of modern logistics and distribution operators, the facility offers:
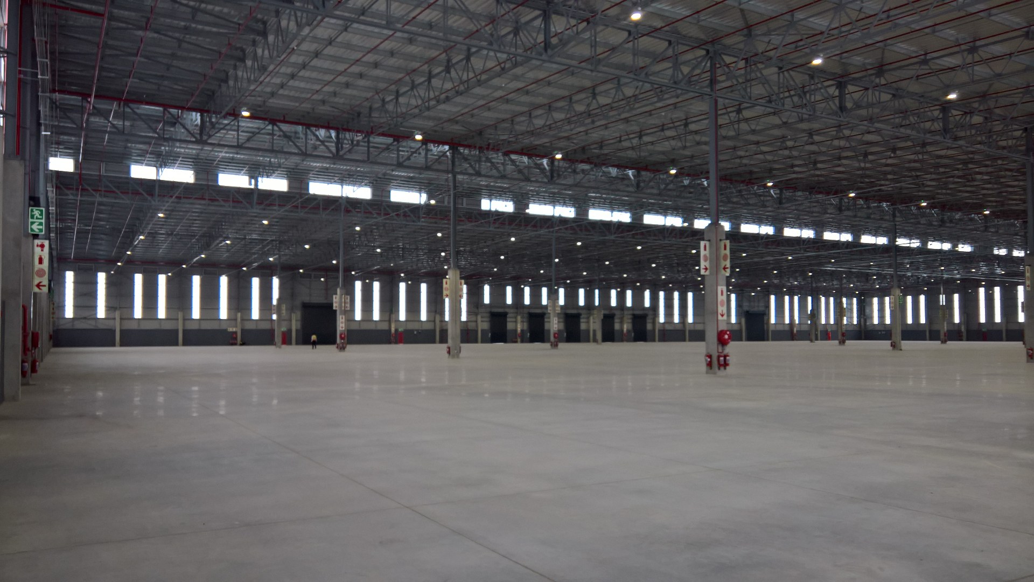
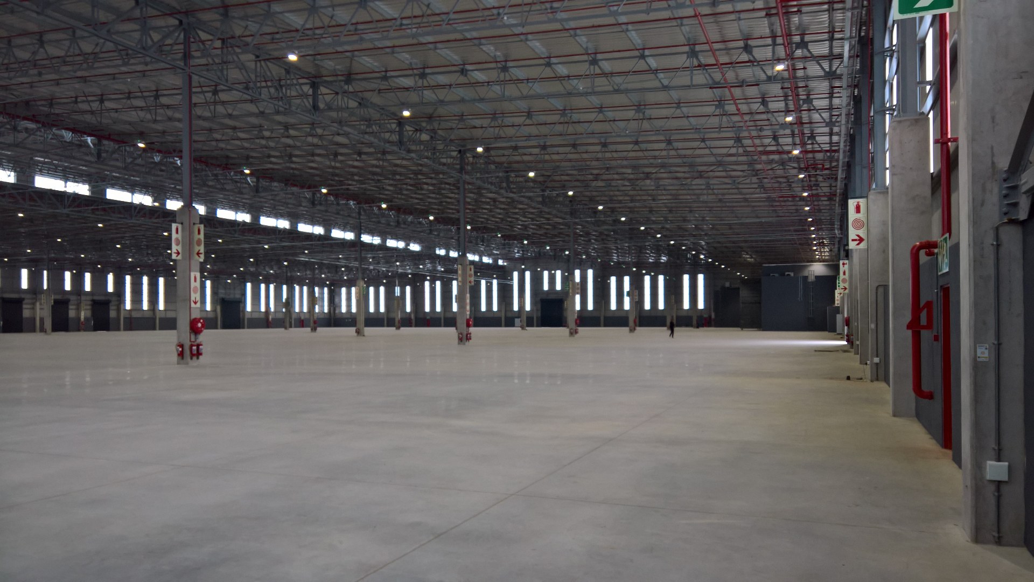
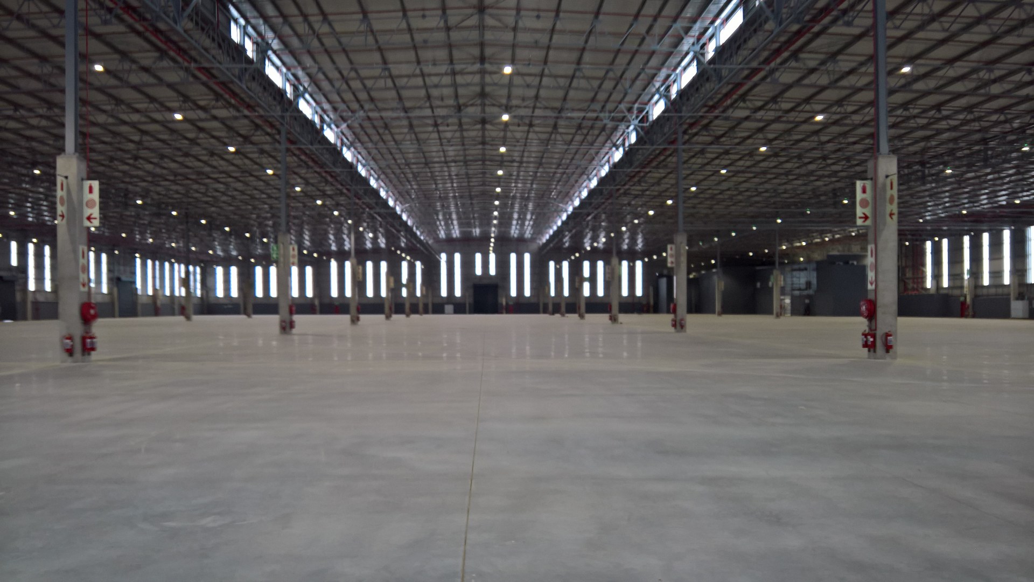
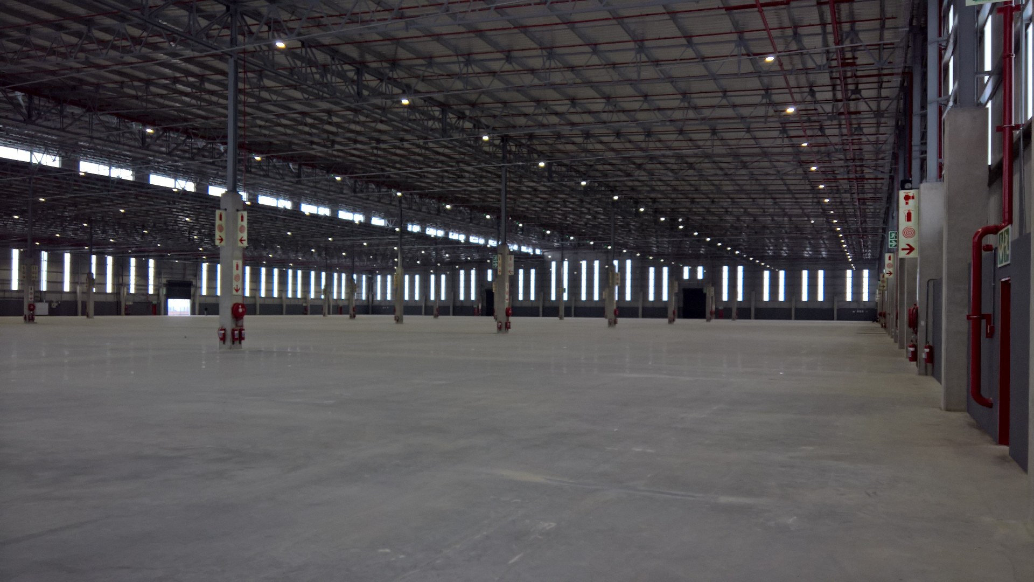
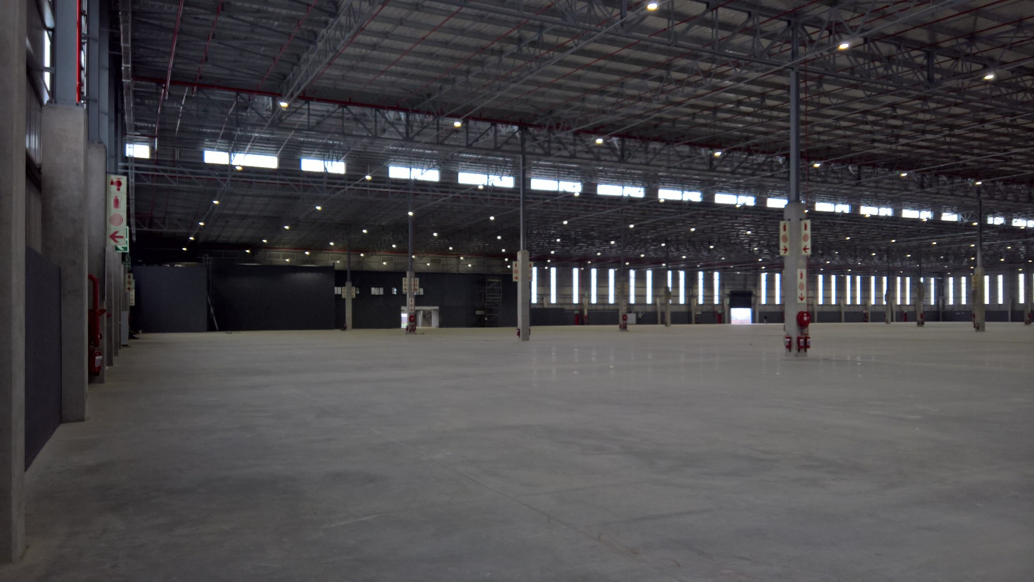
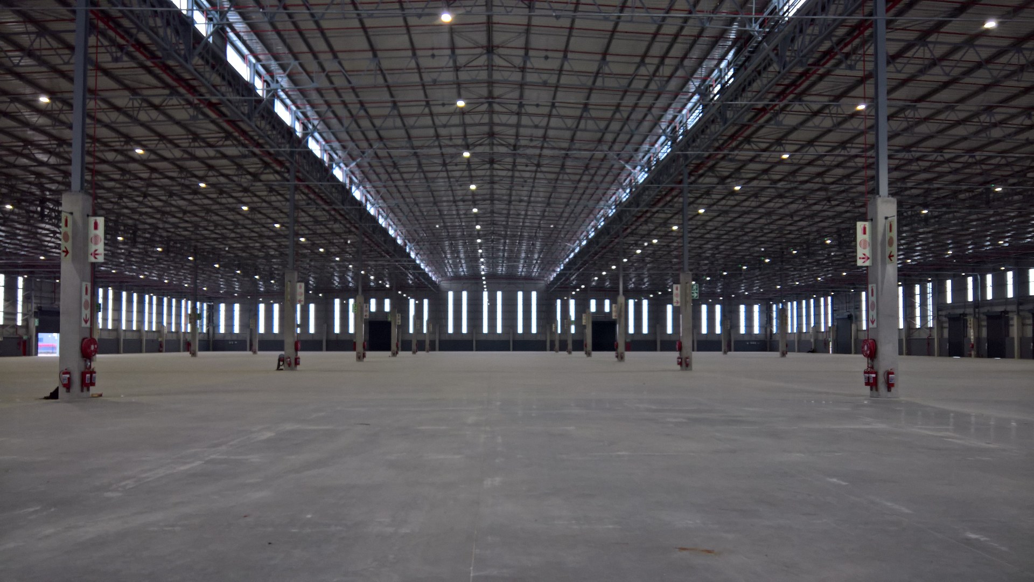
- High-specification FM2 warehouse floor, ideal for high-density racking systems
- 12-metre eaves height providing excellent cubic capacity
- Cross-dock configuration for maximum operational efficiency
- High Hazard ASIB-compliant sprinkler system with a 17.5 mm design density and provision for future in-rack sprinkler connections
- Sectional loading doors with viewing panels
- Secure guardhouse and quality staff facilities
- Large hardstand yard designed to accommodate efficient truck circulation and staging
- Secure access-controlled business park environment
This world-class logistics facility combines a strategic location, excellent transport connectivity and premium warehouse specifications, making it an ideal solution for logistics providers, e-commerce operators, third-party logistics companies, manufacturers and national distribution businesses seeking a highly efficient facility in the heart of Gauteng's premier industrial corridor.
Features
Property Type
Industrial Property
Listing Purpose
Rental
Occupation
7/21/2026