About This Property
Dakota Precinct | Industrial Property to Let
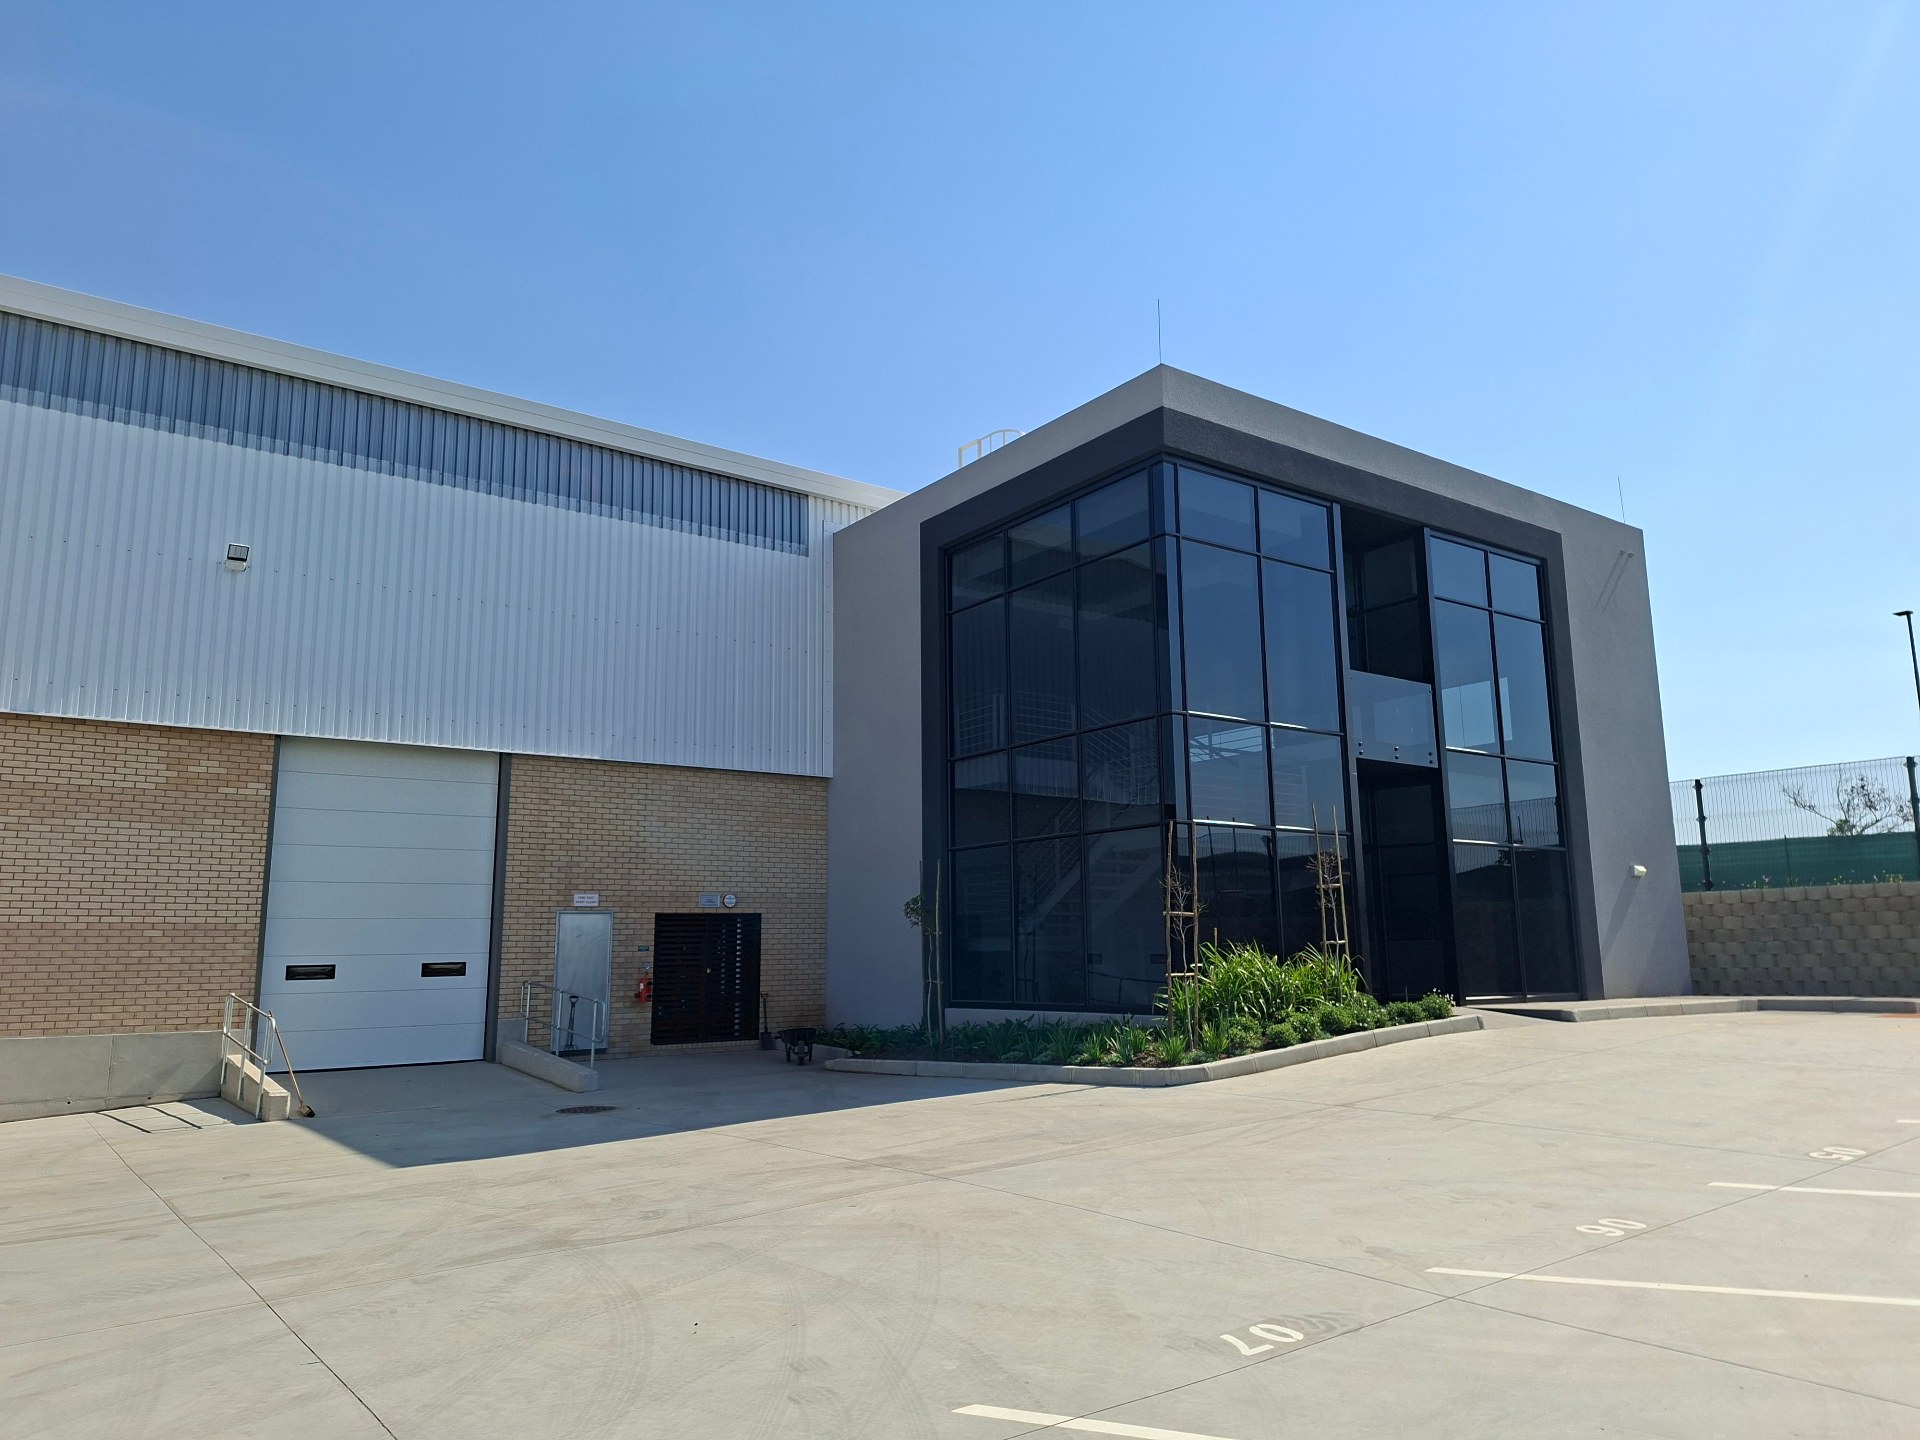
Positioned within the sought-after Dakota Precinct at Rand Airport in Gosforth Park, Johannesburg, this A-Grade industrial property offers an excellent opportunity for businesses seeking secure, modern and strategically located premises, particularly within the warehousing and distribution sectors.
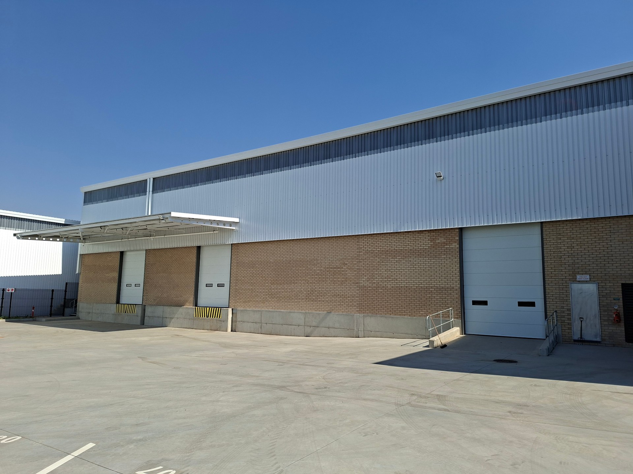
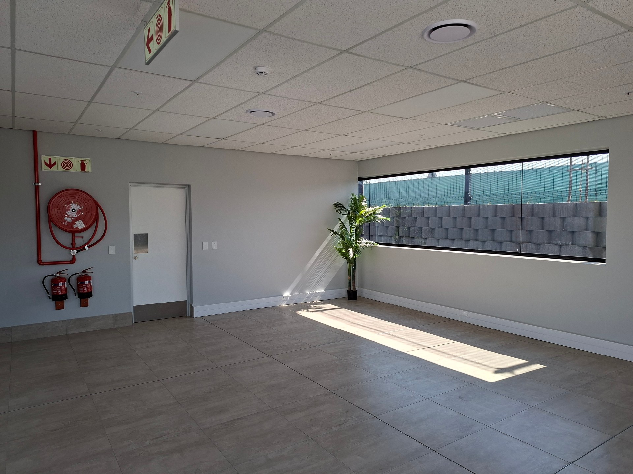
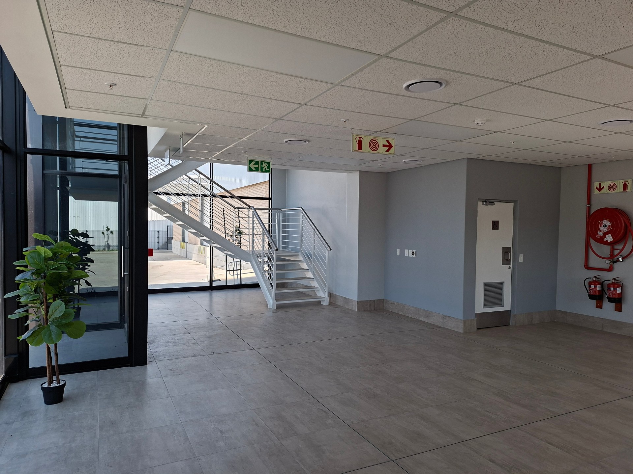
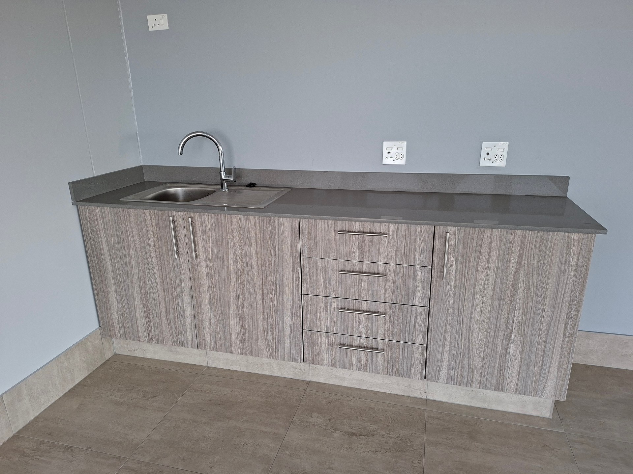
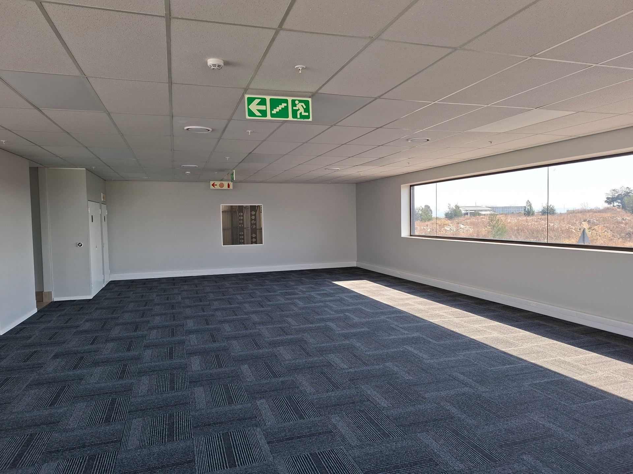
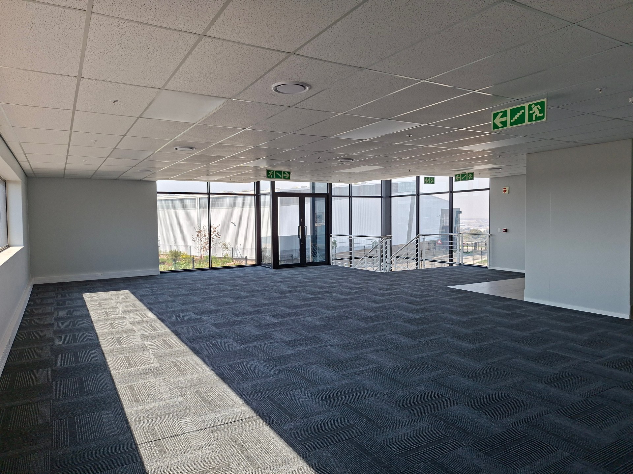
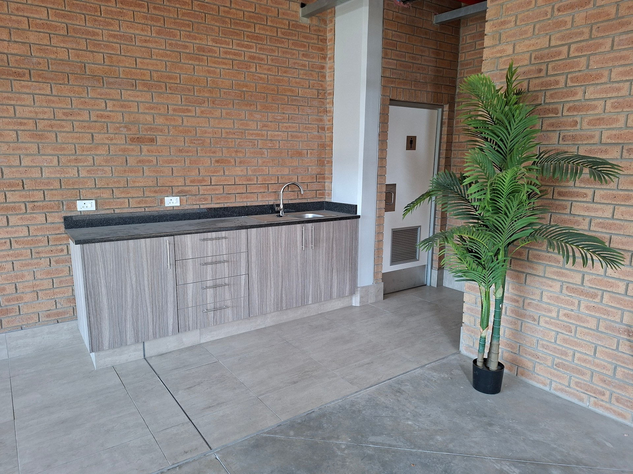
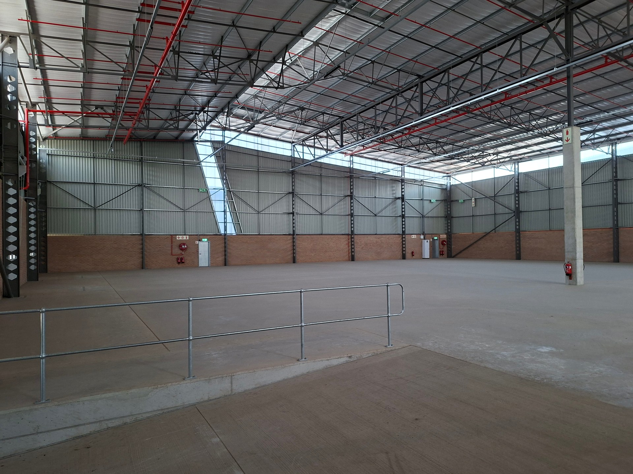
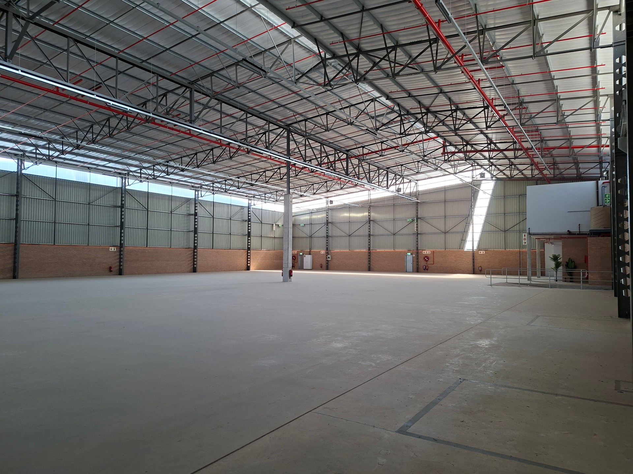
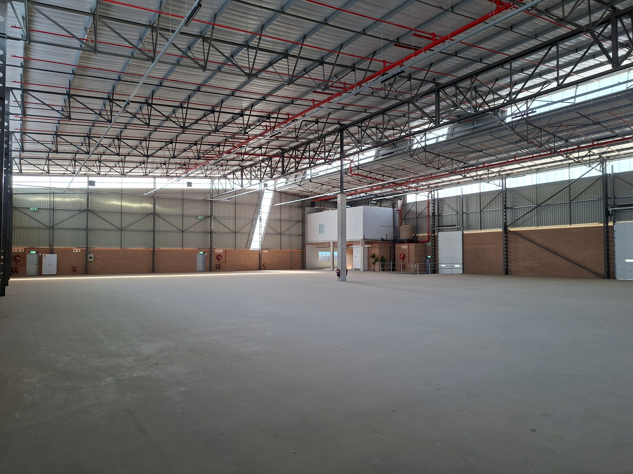
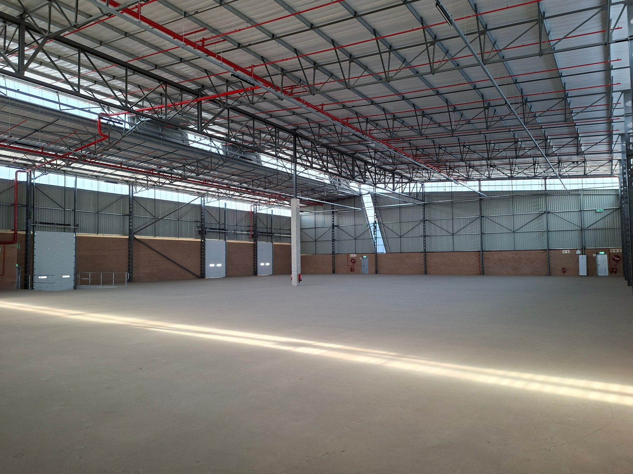
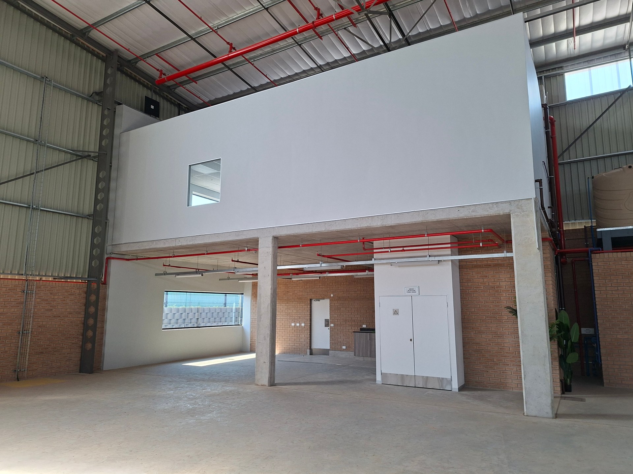
The property comprises a total GLA of 2 208 m², incorporating a 1 953 m² warehouse and 255 m² of office space. The warehouse has been designed with logistics efficiency in mind and features two dock levellers and one ramp, providing excellent flexibility for receiving and dispatch operations.
The warehouse offers impressive clearances, with the height to the lowest eaves ranging between 7 and 9 metres, while the FM2 large-panel fibre-reinforced floors are 160 mm thick, rated at 35 MPa, with a UDL of 80 kN/m². The facility is also designed to maximise pallet positions, making it particularly well suited to warehousing, distribution and logistics operations.
Fire protection is comprehensive, with central pumps and tanks as well as rooftop sprinklers.
Dakota Precinct
Dakota Precinct offers a secure, A-Grade industrial environment and forms part of a larger mixed-use precinct incorporating commercial, residential and additional industrial developments. Its strategic location provides excellent connectivity, supporting increased operational efficiencies for businesses.
Park Features:
- Centralised gatehouse
- Electrified perimeter fencing
- Easy access to the N3 and N17 highways
- Close proximity to the R21
- Multiple access points to major arterial routes across Gauteng
- Established centre of gravity for the distribution industry
Going Green
Dakota Precinct incorporates a range of sustainability-focused features, including:
- Solar-ready buildings
- Installed heat pumps
- Indigenous landscaping
- Solar-powered street lights
- Water-use management and harvesting
Property Specifications
- Total GLA: 2 208 m²
- Warehouse: 1 953 m²
- Office: 255 m²
- Loading Facilities: 2 dock levellers + 1 ramp
- Eaves Height: 7–9 metres
- Flooring: FM2 large-panel fibre-reinforced floors
- Floor Thickness: 160 mm
- Floor Strength: 35 MPa
- UDL: 80 kN/m²
- Fire Protection: Central pumps and tanks + rooftop sprinklers
- Racking: Warehouse designed for maximum pallet positions
An exceptional A-Grade industrial opportunity offering modern specifications, excellent logistics infrastructure and strategic access to Gauteng's major transport routes.
Features
Property Type
Industrial Property
Listing Purpose
Rental
Occupation
8/13/2026